In recent years, Weigand Construction’s internship program has experienced significant growth, a byproduct of the company’s strategic focus on attracting young talent to our organization. By committing time and resources to students and recent graduates, Weigand has built a robust pipeline of promising professionals looking to make a mark in the industry.
From Students to Staff
The results from last year’s internship program demonstrated the impact of this investment, with 100% of our graduating seniors hired as full-time employees. WCI’s mentorship track continues developing in identifying and retaining top-tier professionals entering the construction workforce.
Class of 2025
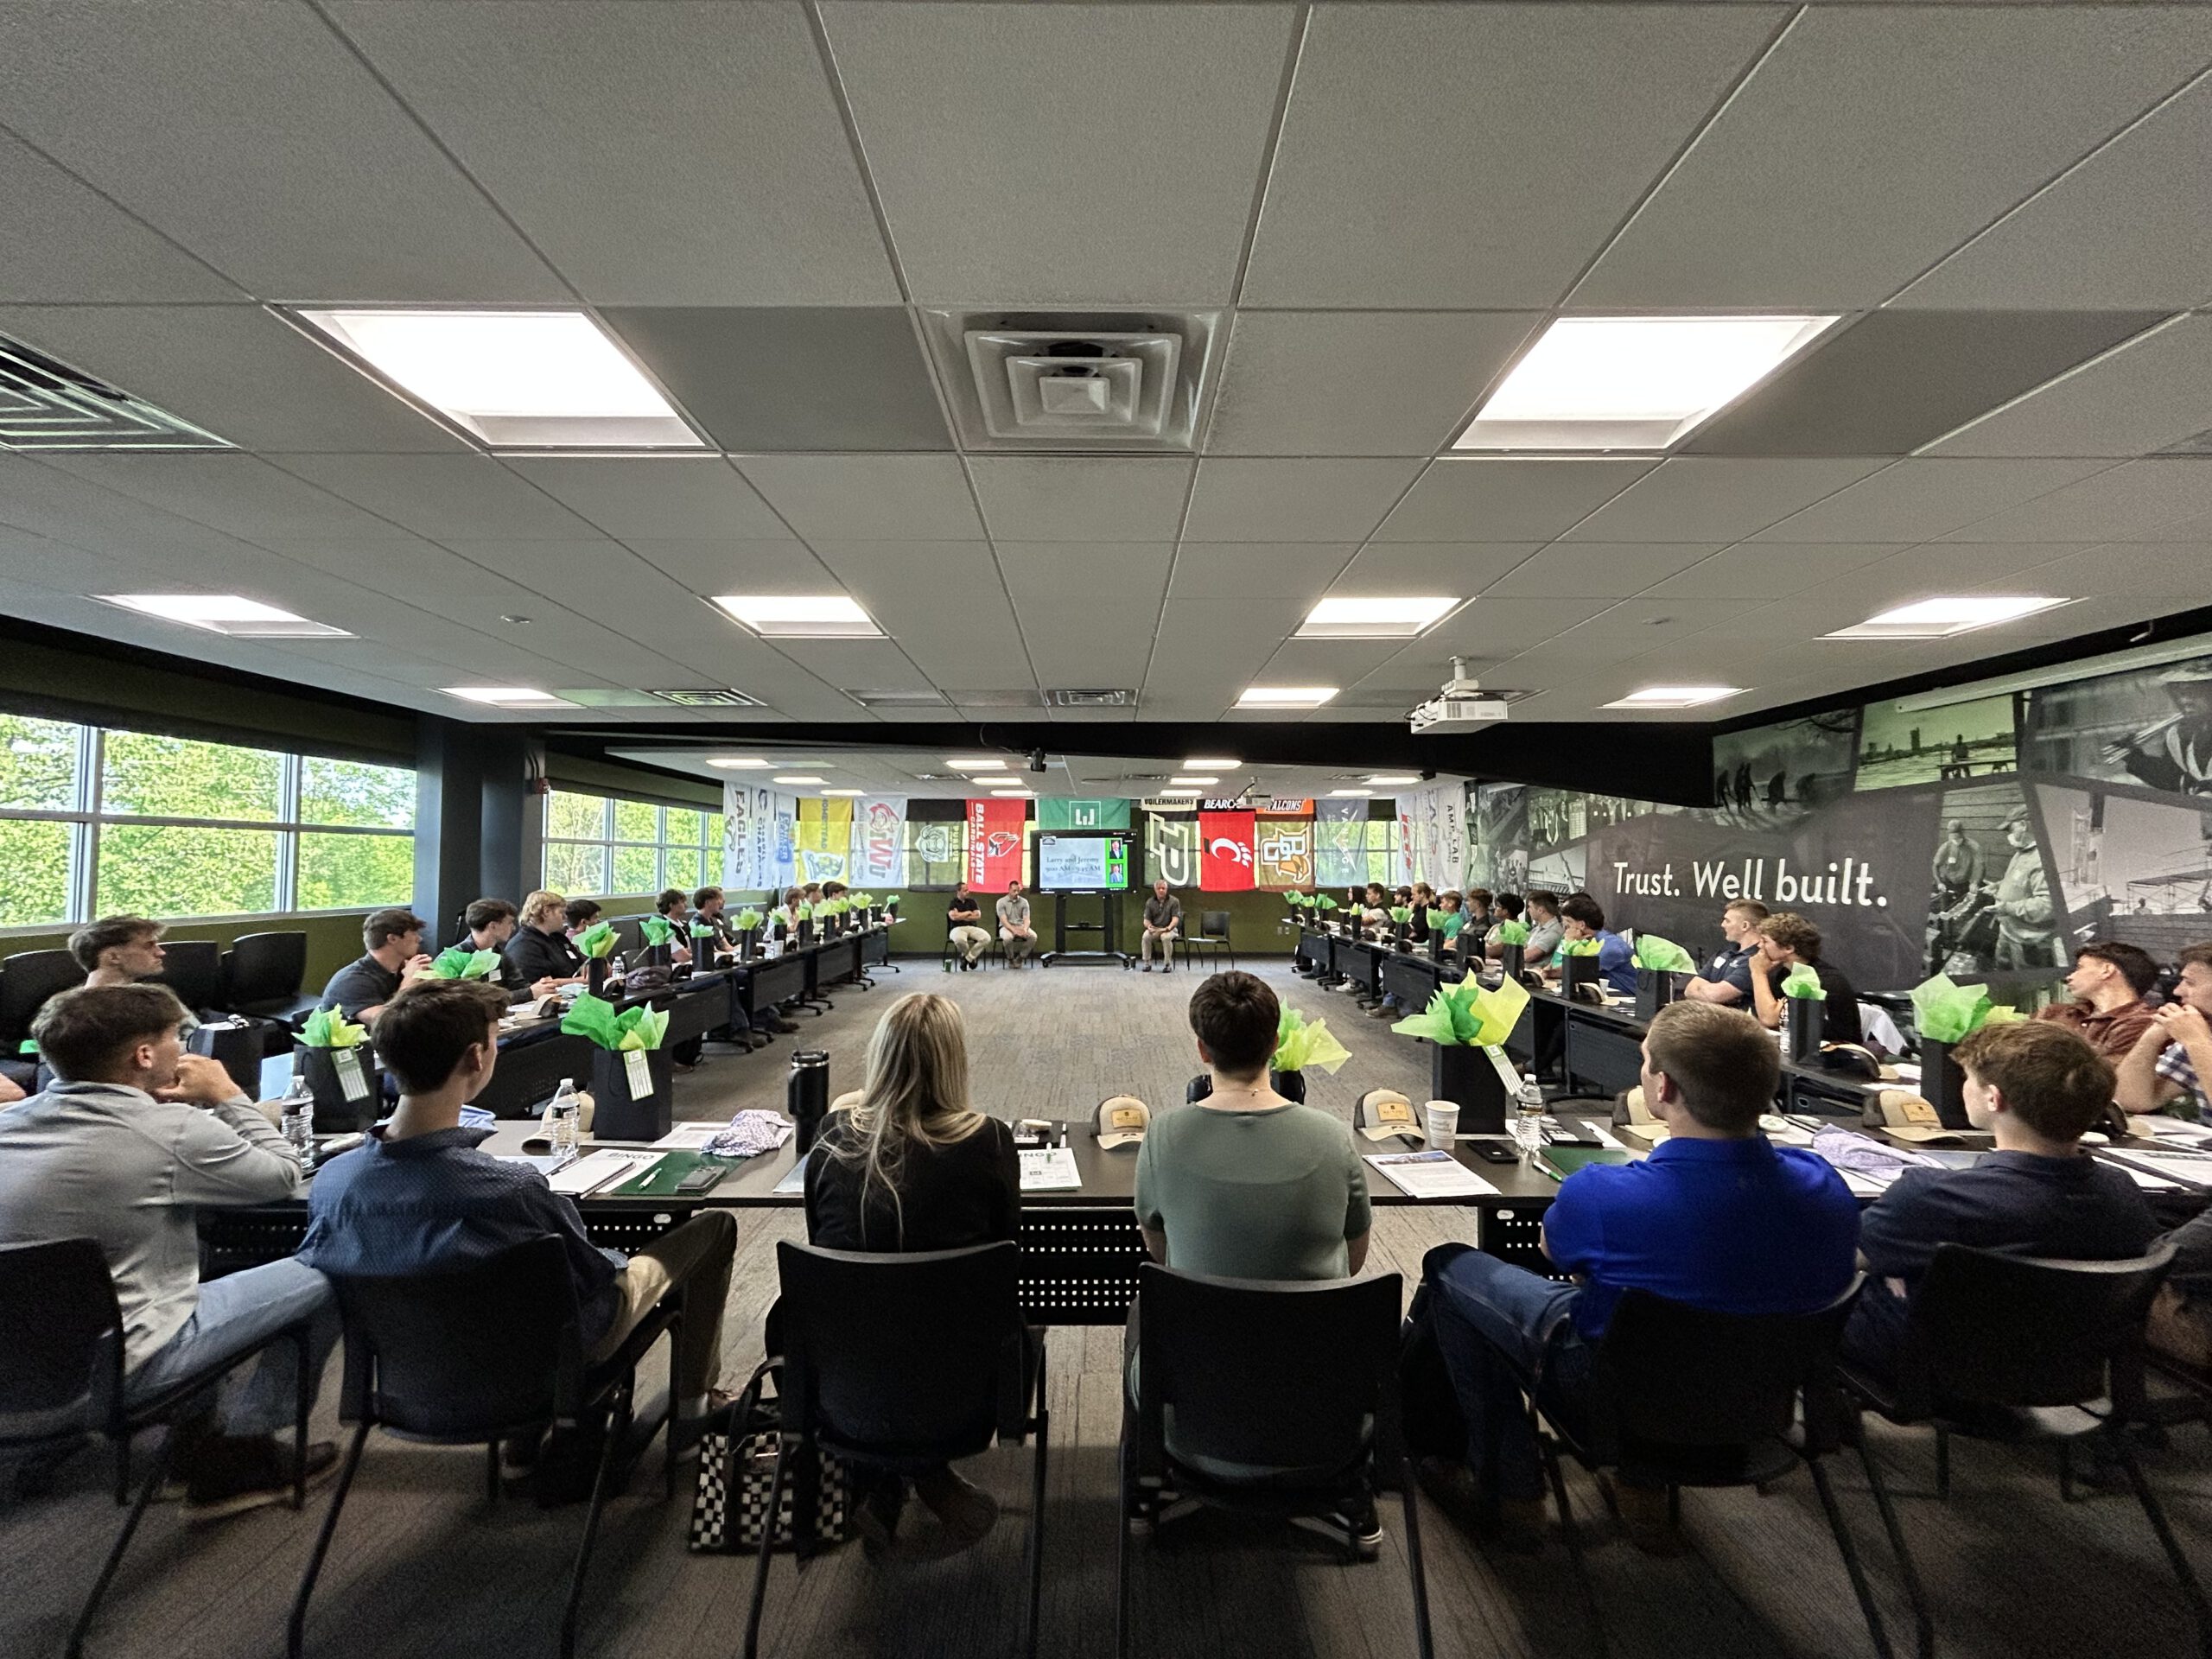
This year, we are returning with the largest intern class to date, with 37 interns on-site at jobs across the Midwest. Under direct guidance from our trusted division leads, project managers, and associates working on the ground, our 2025 Summer intern class is learning key principles and gaining an inside perspective of construction, laying a strong foundation as they continue building their careers in the years ahead. We’re excited to see where they go in the coming months!
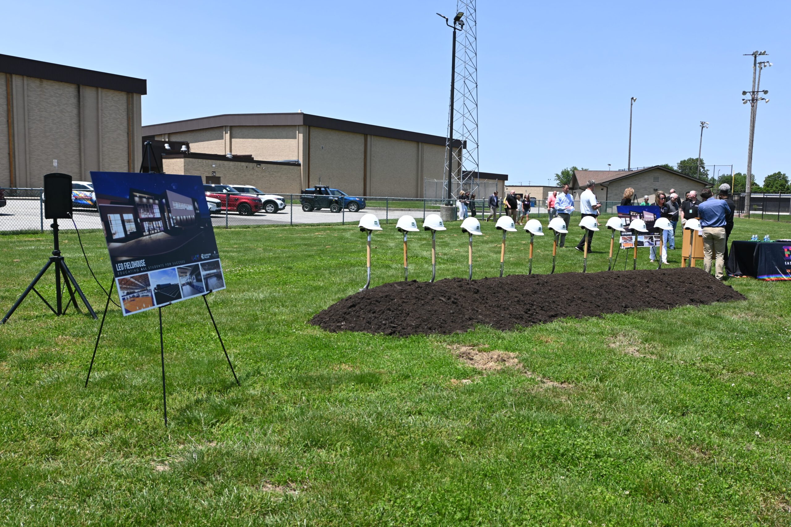
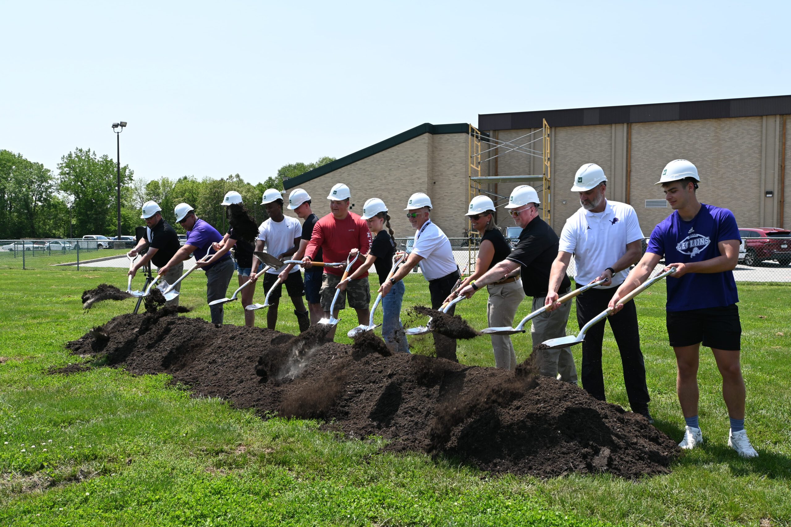
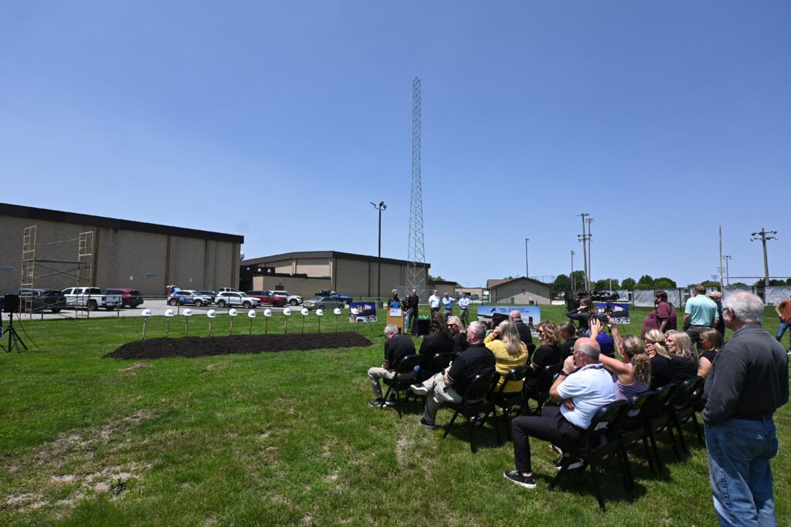
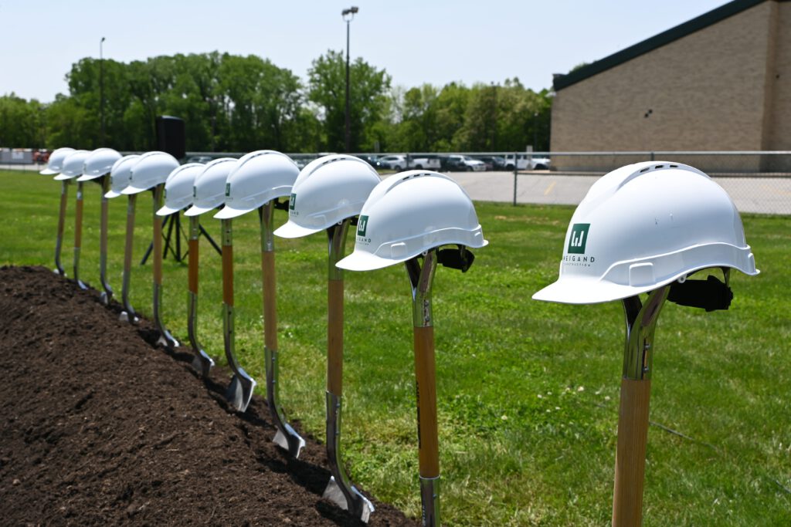
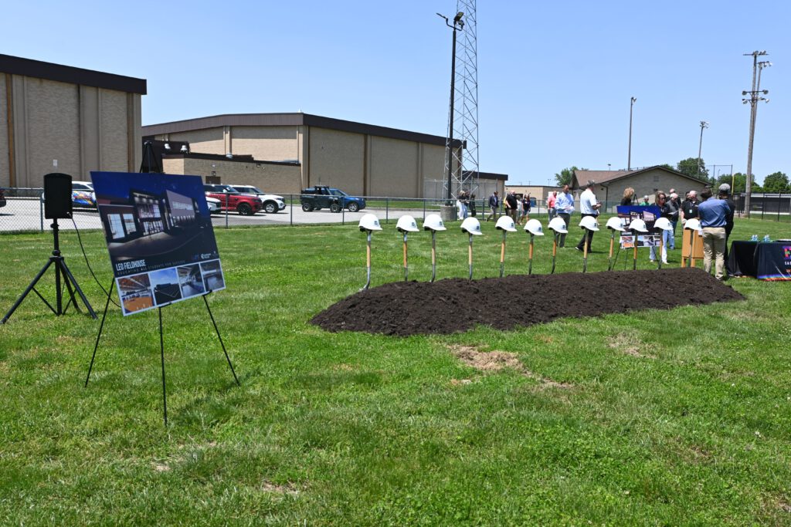
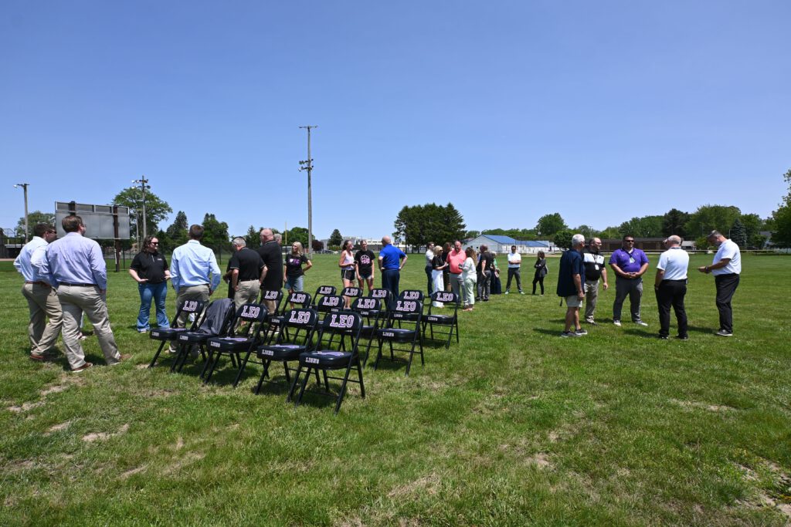
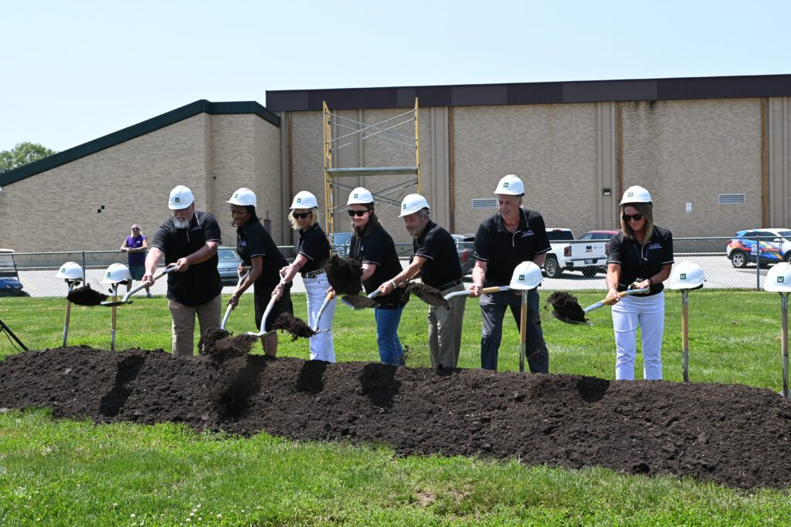
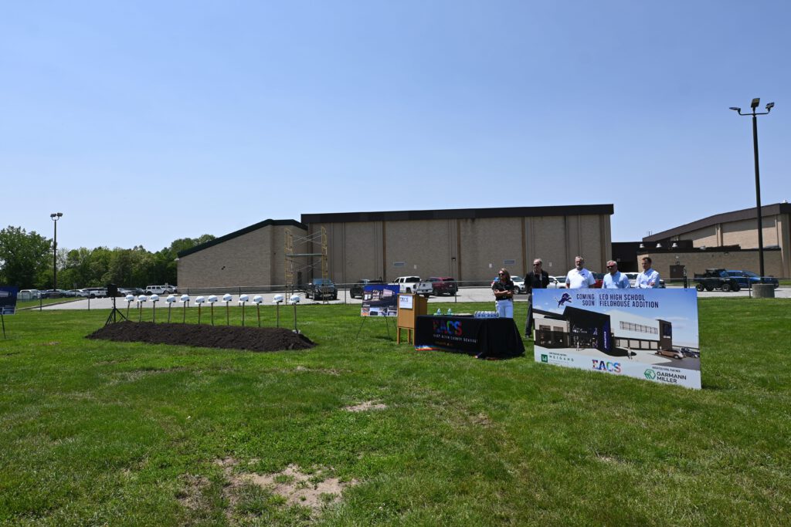
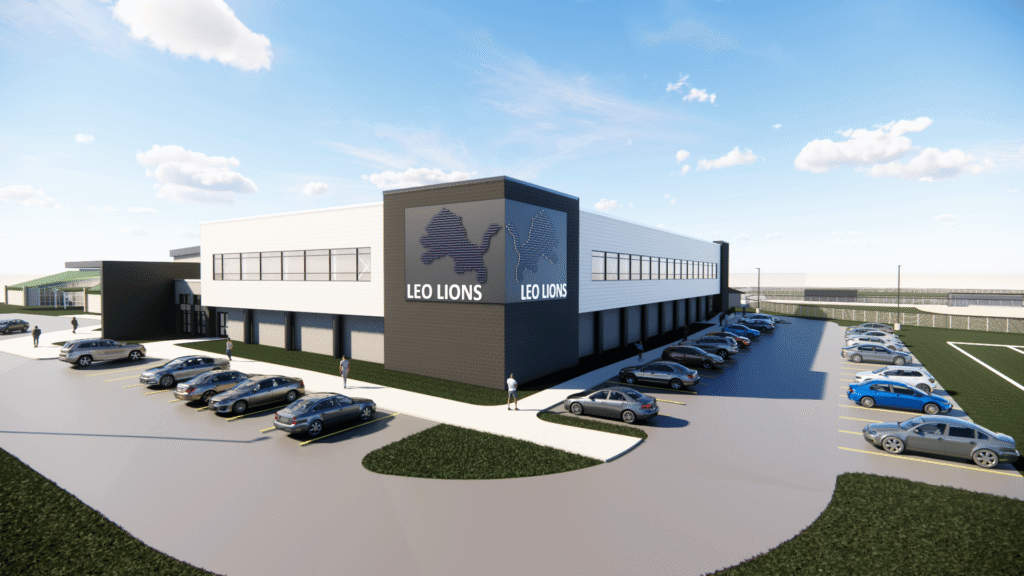
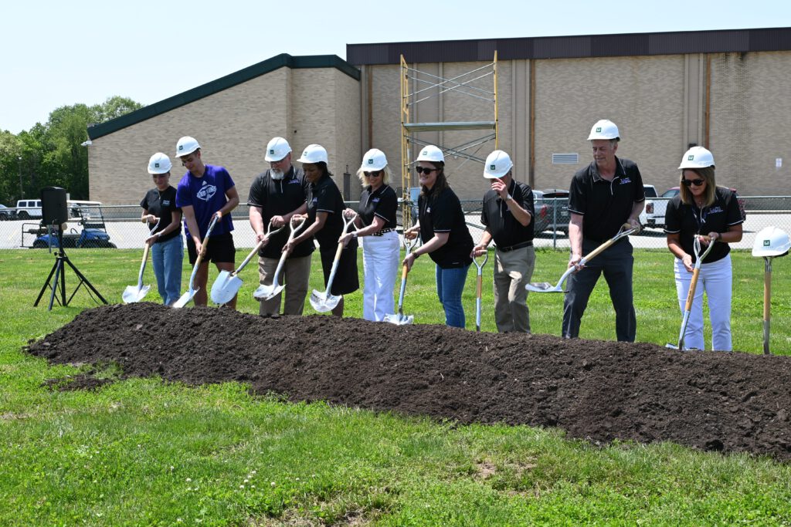






Plunging shovels into piles of soft earth, students, school administrators, builders, architects, and members of the Leo community marked the beginning of construction for a new fieldhouse coming to campus in 2026. With construction managed by WCI and design led by Garmann Miller on behalf of East Allen County Schools, this addition is just the first of many projects on the timeline for the district this year, as they look to maintain, renovate, and expand their diverse learning environments for current students and those to come.
Student Athletics Hub
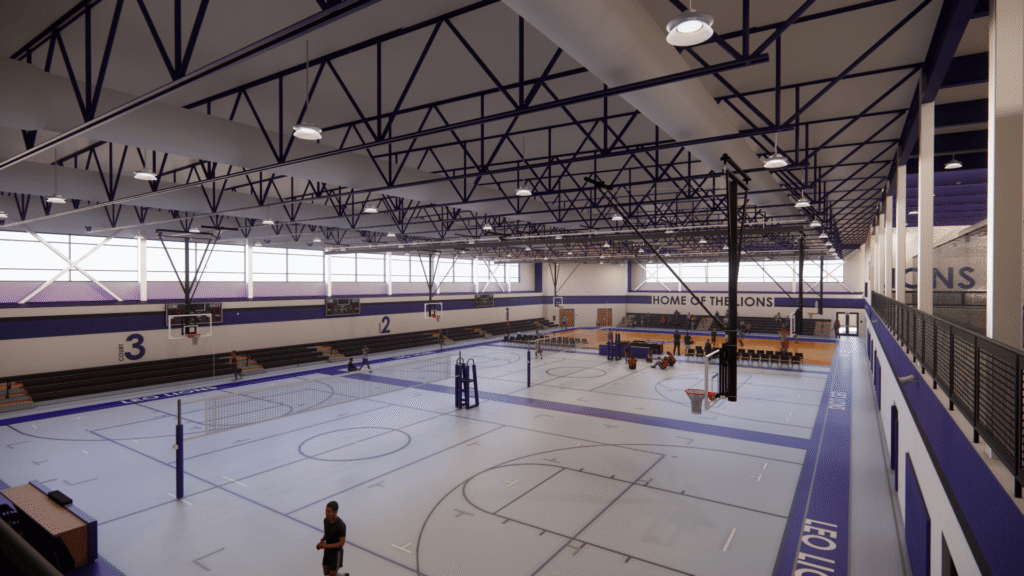
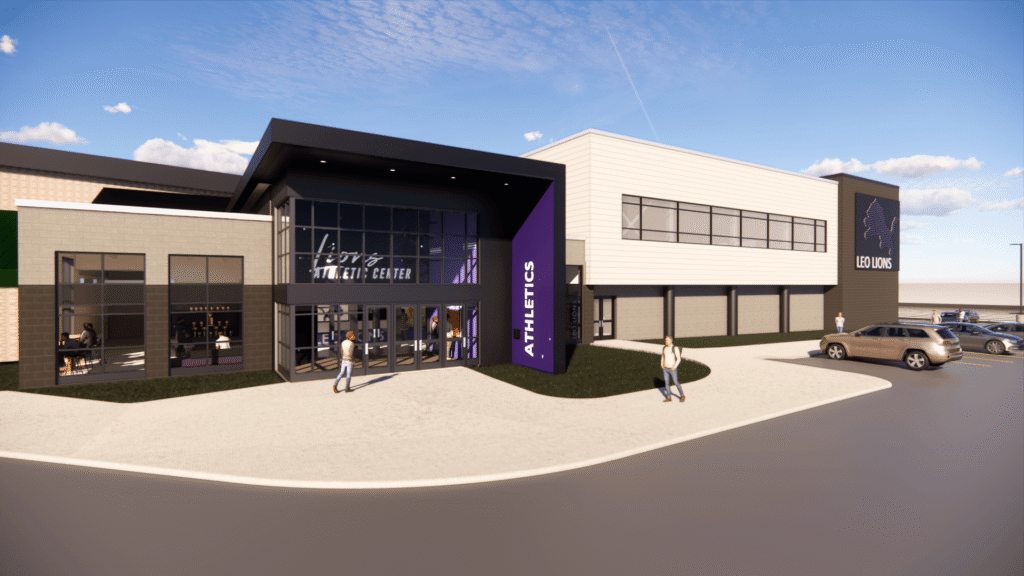
The 34,000 square foot building will support multiple sports-related programs with spaces facilitating various activities:
3 Basketball Courts
Batting Cages
Wrestling Training Rooms
Track
Mezzanine
New Roads and Parking Access
Concessions Building
Vestibule
Retractable Bleachers
Educational Excellence
These features in the new fieldhouse serve to strengthen Leo Junior Senior High School’s athletic programming across several different sports. With the added space, school teams will no longer have to share the same areas to practice, streamlining schedules and simplifying logistics for students and parents. On top of improved coordination, the addition will also create an impact reaching past its physical attributes.
“…The true power of this project is not in the square footage or the programming. It’s in what this facility will do for the students, the staff, and the broader East Allen community. Inside these walls, young athletes will cultivate more than just growth in their skill and their strength. They’ll build confidence, character, and community. They’ll forge relationships, learn resilience, and discover how to compete with integrity.” – Larry Weigand, CEO, Weigand Construction
The sight lines are also aimed at higher than just sports. For East Allen County Schools, it’s a promise to continue promoting environments where students thrive.
“This groundbreaking isn’t just about laying the foundation for a building; it’s about the opportunities it will afford. And it will stand as a testament to our collective commitment to excellence in academics, athletics, and arts.” – Marilyn Hissong, Superintendent, EACS
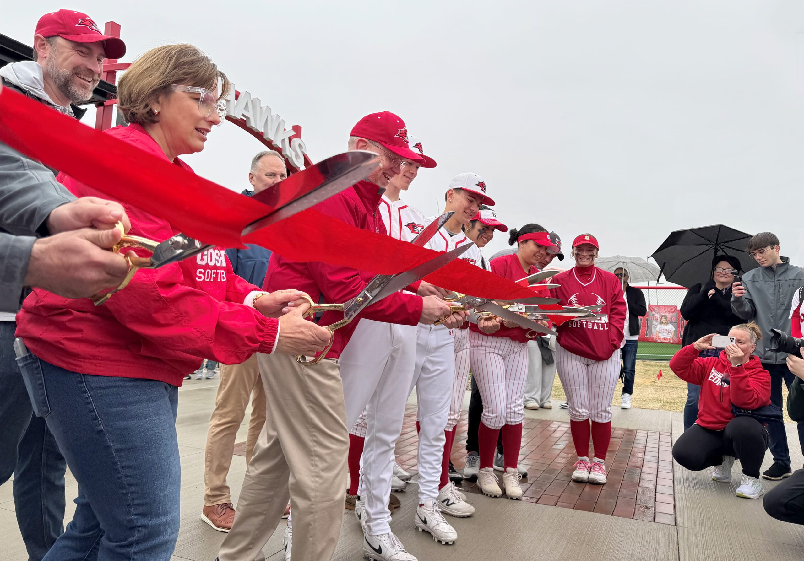
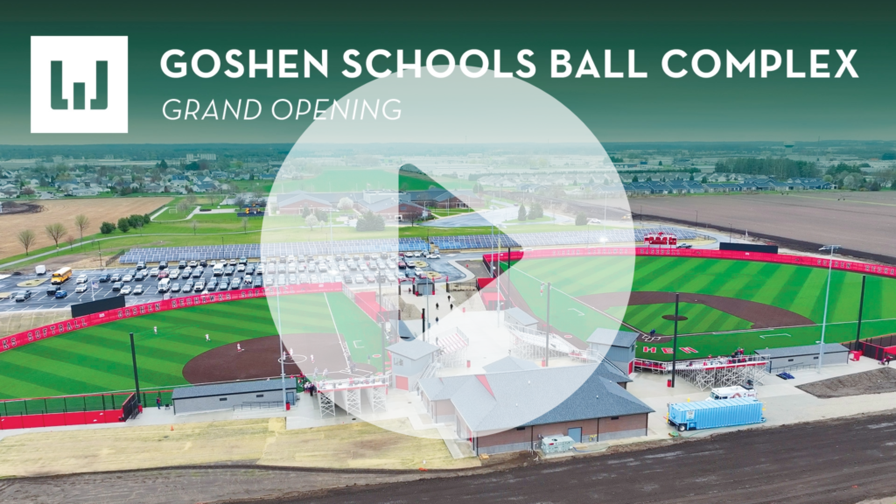
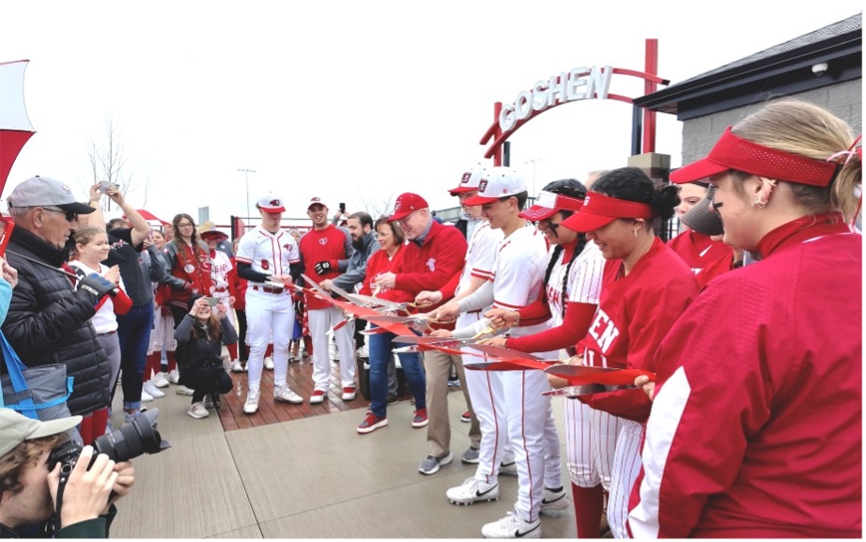
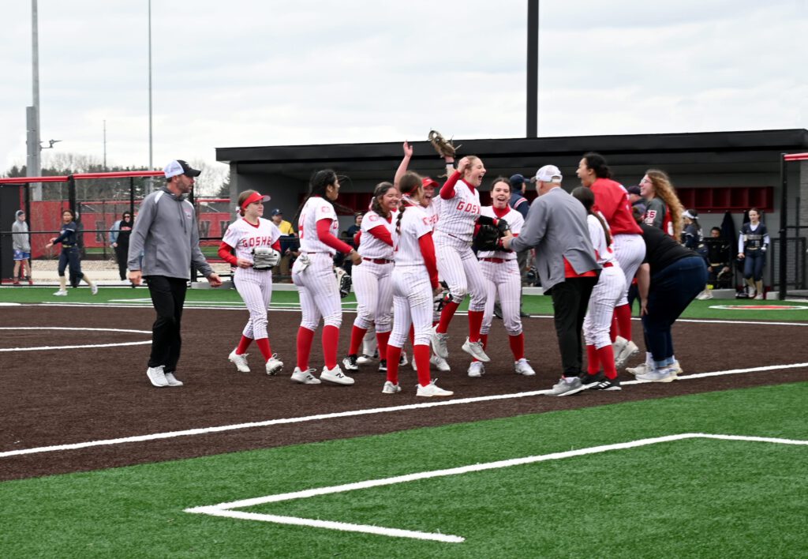
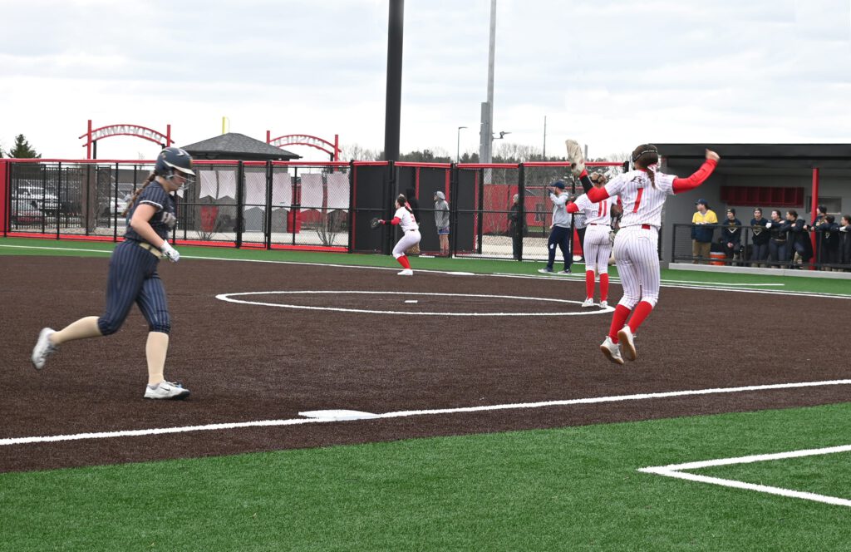
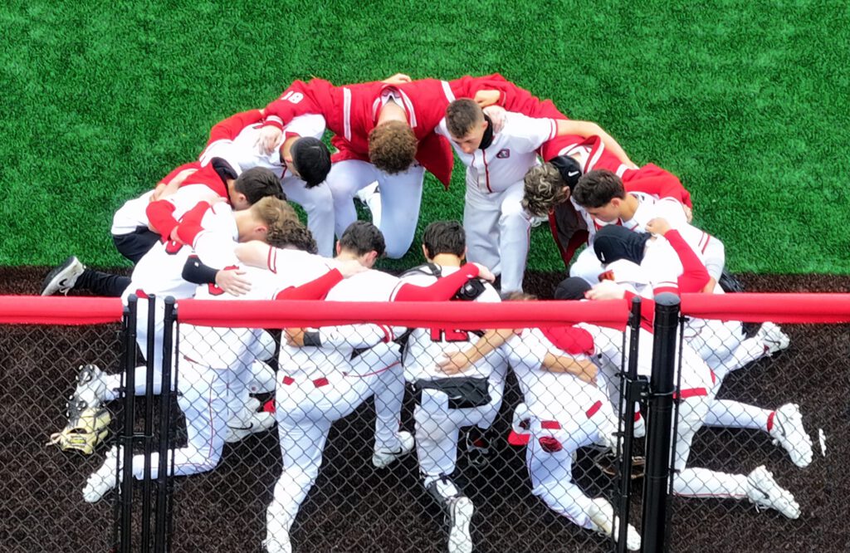
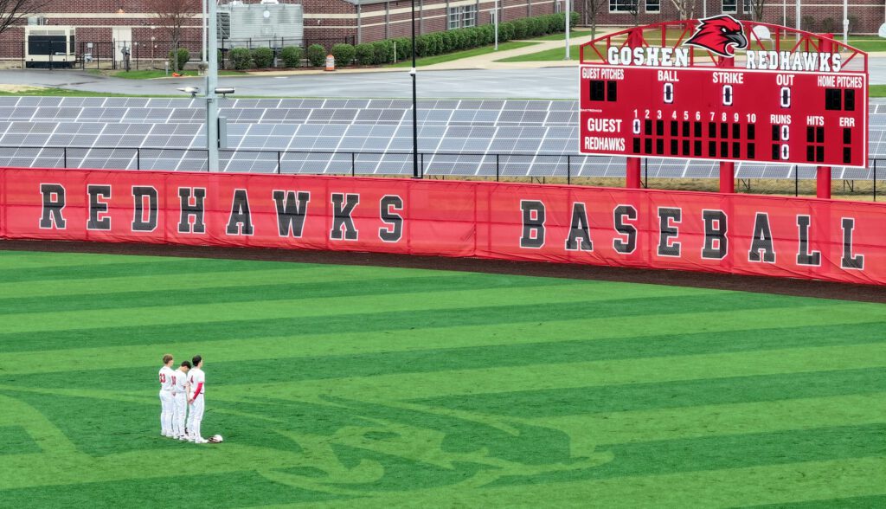
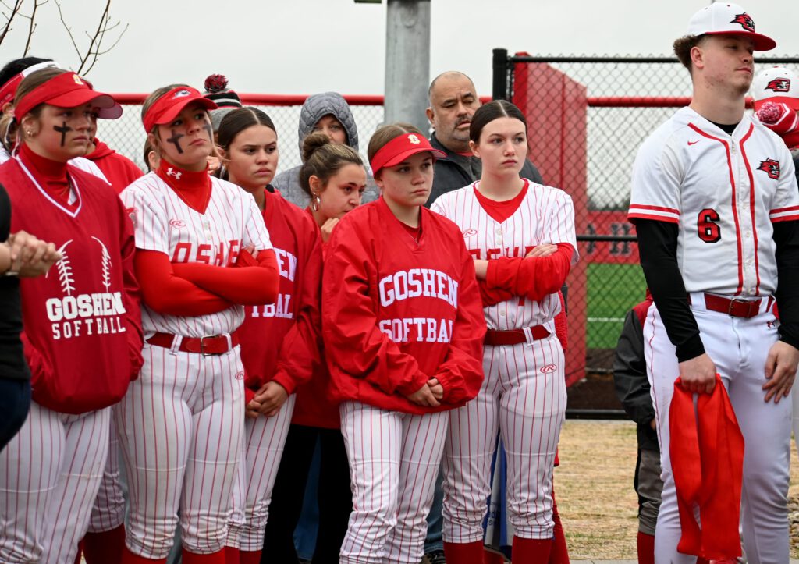
On a gray April morning that gradually faded into spring sunshine, the Goshen community gathered at 1730 Regent Street to celebrate the grand opening of a long-anticipated project: a new baseball and softball complex. This event marked a significant milestone in the city’s commitment to youth athletics.
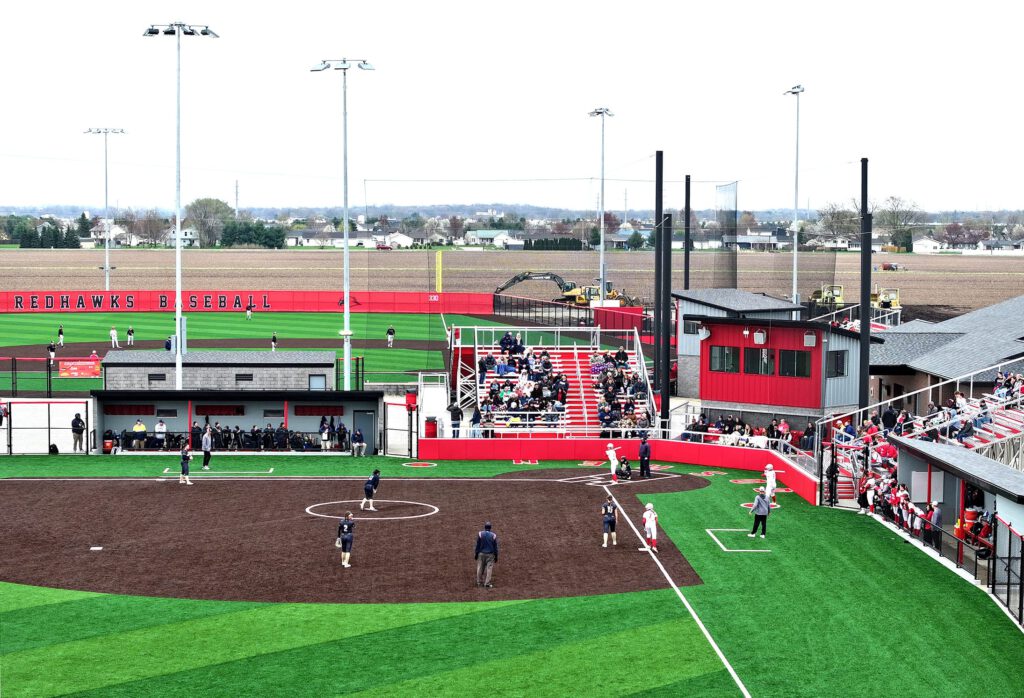
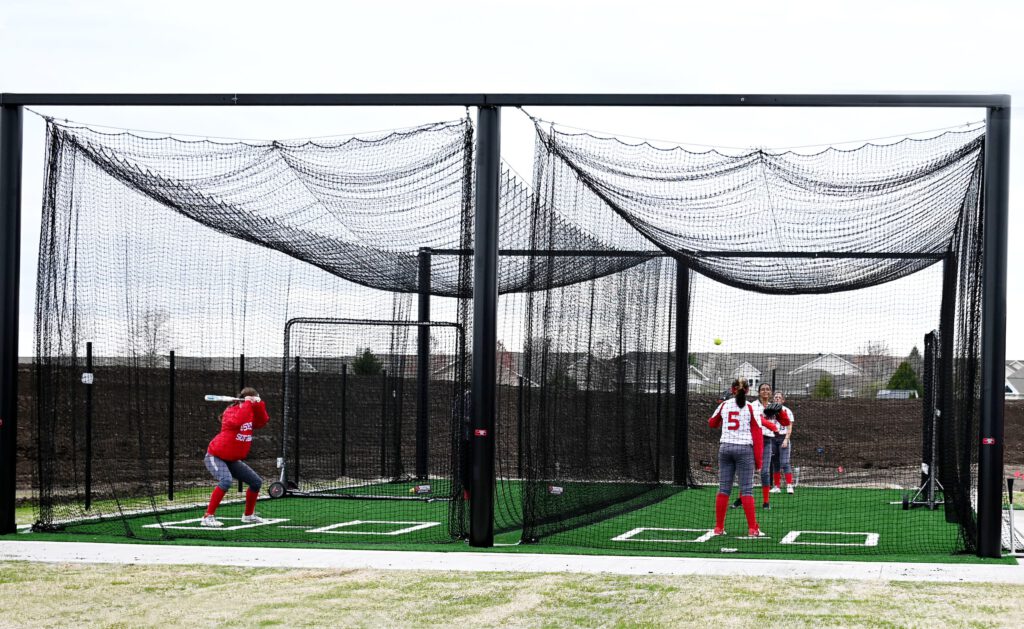
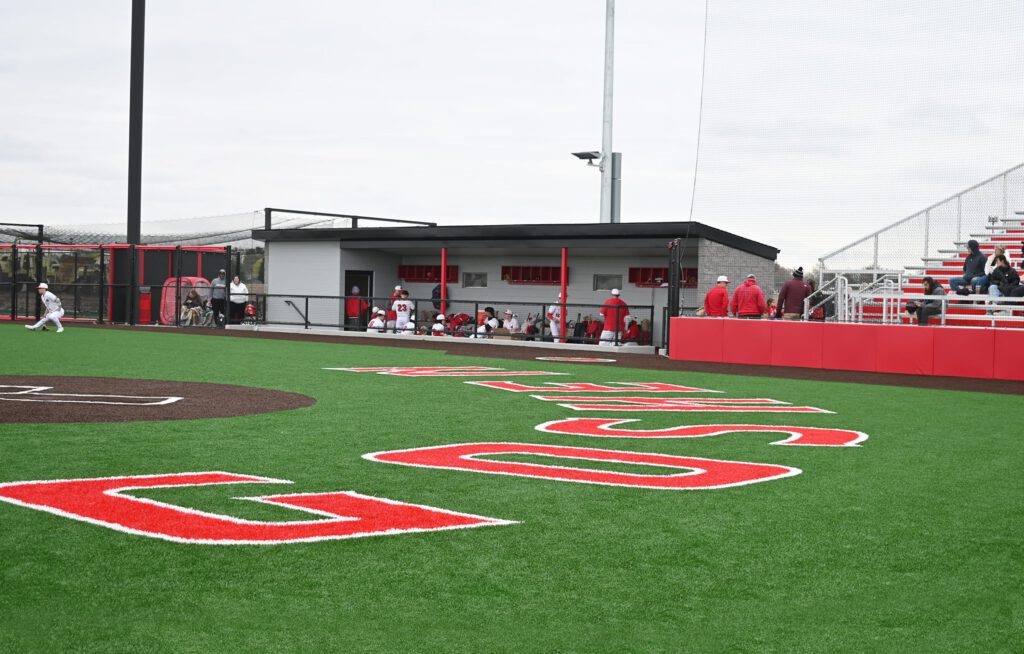
Nestled behind Prairie View Elementary on Goshen’s south side, the new complex is now the unified home for RedHawk baseball and softball. The facility features two synthetic turf fields, LED stadium lighting, covered dugouts, digital scoreboards, batting cages, and dedicated bullpens. A central building houses amenities like locker rooms, coaches’ offices, and a concession stand for players and fans in one location.
“This project came to life through the collective support of many in our community who believed in this vision,” said Goshen High School Principal Cathy DeMeyer. “We couldn’t be prouder to unveil this top-tier facility.”
Replacing Phend Field and the flood-prone diamond at Shanklin Park, the new complex feels more like a homecoming than a farewell. “The community made a conscious decision to bring baseball and softball together in one shared space,” noted Superintendent Jim DuBois. “That’s what led us to choose this site. And now, playing on these high-quality fields will only help our programs grow and thrive.”
RedHawks Take to the Field
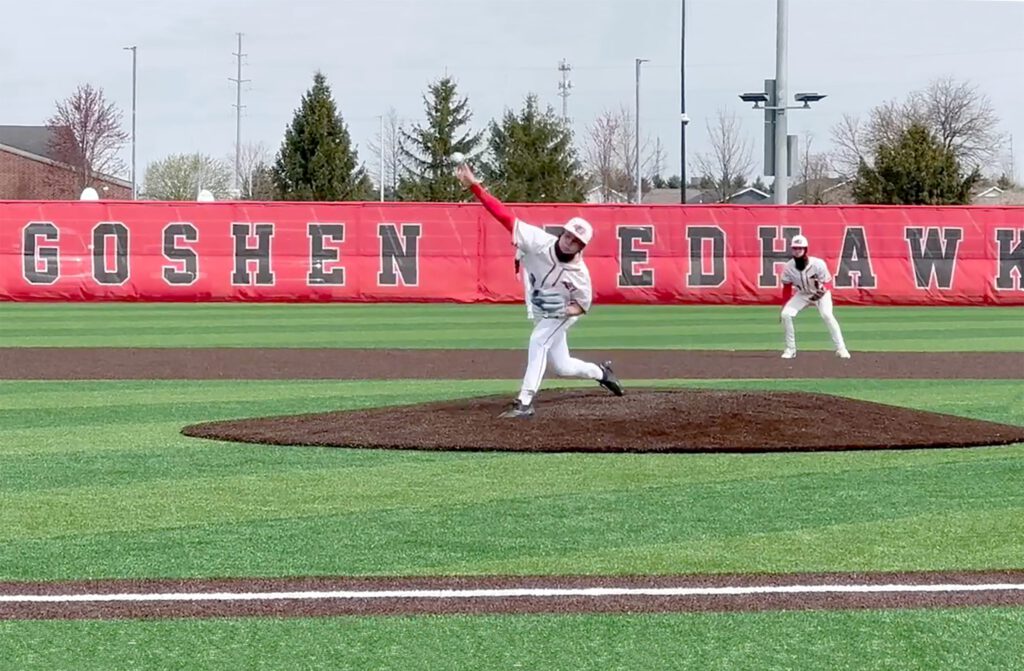
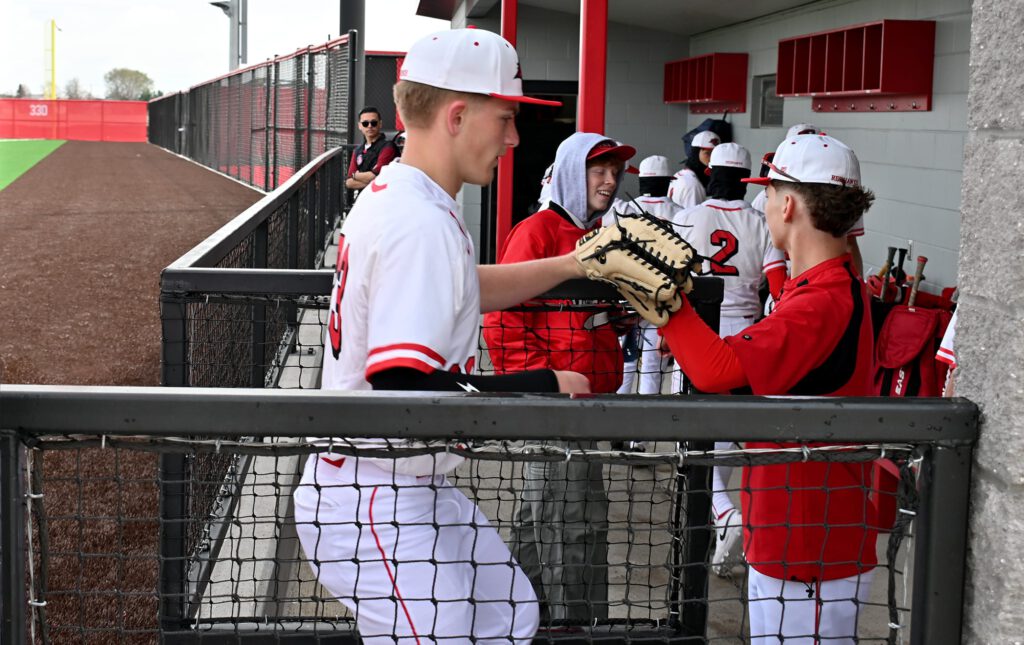
The grand opening featured a RedHawk baseball doubleheader, starting with a dominant 13-run win over La Porte — their highest-scoring game of the season. Junior Bryson Wilson made a standout effort on the mound, pitching five solid innings and notching his first RBIs of the year at the plate.
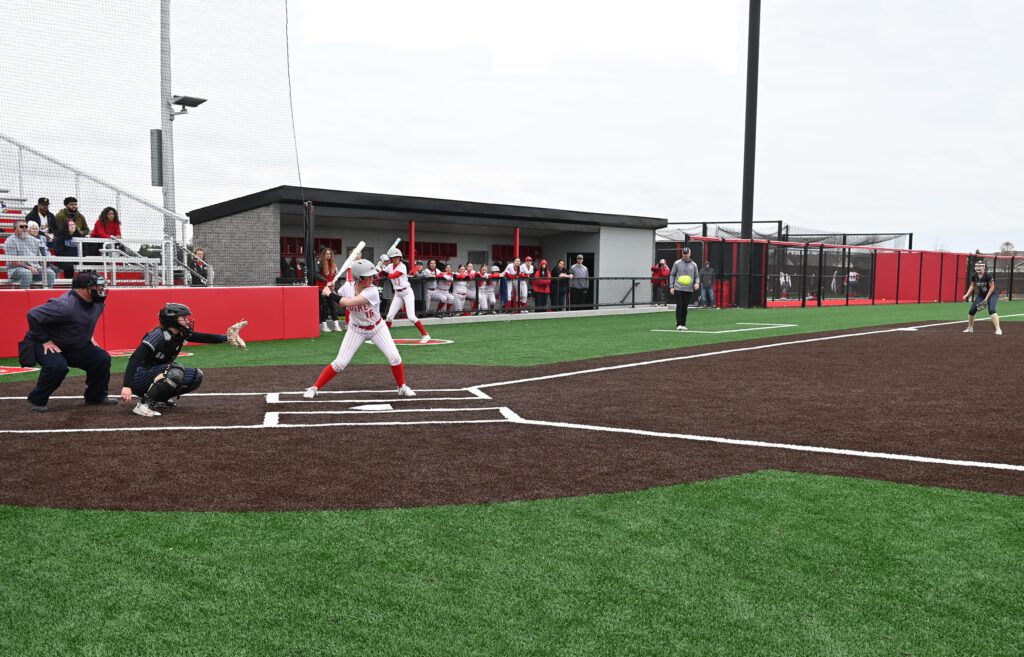
On the adjacent softball field, the RedHawk girls took on Fairfield High School in a hard-fought game that ended in a 9–5 loss, but not without undeniable energy.
“Seeing our RedHawks step onto these fields is incredibly rewarding,” said Athletic Director Jim Pickard. “I’m grateful to everyone who played a role in bringing this vision to life.”
Building a New Legacy
Construction kicked off in June 2024, with Weigand leading the build. Karen Fisher of Barton Coe Vilamaa headed up the design team, while Andy Bearman and his crew at A&Z Engineering managed critical components like drainage, lighting, and grandstand infrastructure.
“Our priority was delivering a high-quality project,” said Brian Blight, Senior Project Manager at Weigand, “Staying on schedule was critical to ensure the teams were ready for the 2025 season.”
A two-month delay in permitting could have derailed the schedule, but the construction team, led by Blight, Superintendent RJ Eck, and Project Engineer Brandon Hartstein, made up for lost time. “Everyone pulled together and worked in the same direction to make it happen,” Blight said.
One of the complex’s standout features is its advanced drainage system. “Water drains so efficiently that within 15 minutes, you can be back on the field and barely know it rained,” Blight explained. “Short of severe weather, these fields are ready for play almost anytime.”
First Pitches from Goshen Leaders
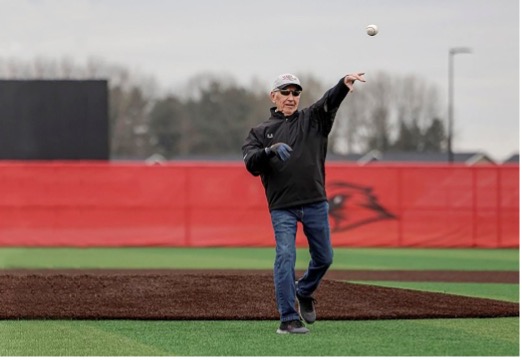
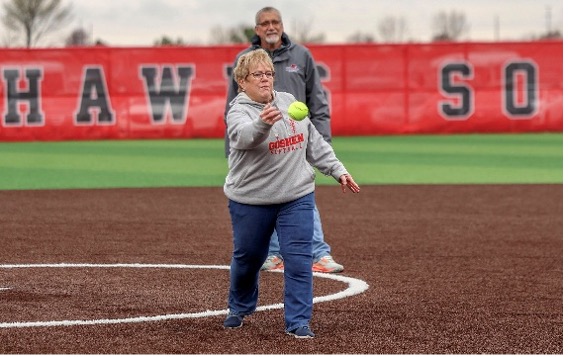
Two well-known figures, Ken Mirer and Paula Meyers, threw the ceremonial first pitches. Mirer, a longtime Goshen coach who guided the baseball team to five straight sectional titles, a regional championship, and led the football team to two Indiana Class AA state titles, expressed his excitement about the new fields.
“This is unbelievable — it’s as well done as I could have imagined or hoped for,” he said. “There’s a lot of pride behind it.”
Meyers, a Goshen alumna and longtime school employee, has been an advocate for softball facility upgrades and was instrumental in bringing this project to life.
The new complex reflects a broader community investment. “It’s more than a field — it’s a symbol of equity, progress, and the value we place on giving our students the best,” DuBois said, “and the impact goes beyond high school athletics.”
Inspiring Student-Athletes
Already, the fields are slated to host IHSAA sectionals in softball (2025) and baseball (2026). Youth leagues and summer camps are also expected to use the complex, deepening Goshen’s role as a regional sports destination.
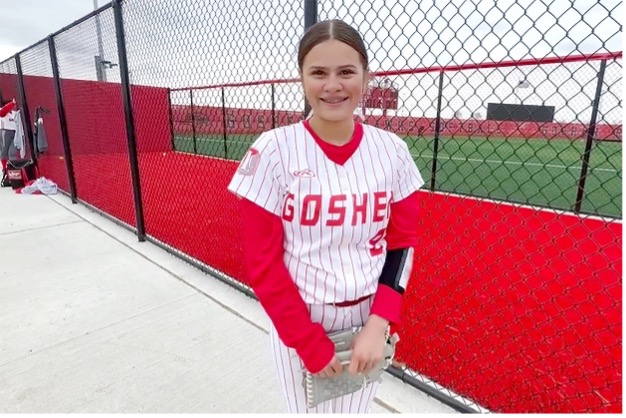
Student-athletes are noticing the difference. Olivia Garcia, a a junior who plays both JV and varsity softball, says the upgraded field has strengthened her team. “Having a new field has brought us closer together,” she said. “Being able to experience something new is a great opportunity that we’ve been given. It’s motivated us to give it our all.”
That kind of energy wasn’t always easy. “The old field had dips and mud,” Blight said. “It was tough to maintain, especially in the spring. Now, they have something on par with college programs.”
The complex also serves as a powerful reminder of Goshen’s enduring community spirit. “This is a tight-knit community,” Mirer said. “Back in the day, we’d pack the gym for every basketball game — about 4,000 people. And it wasn’t just families with kids playing; it was people who had played here themselves. That pride carries from one generation to the next. Goshen has always had tremendous community support, and that continues.”
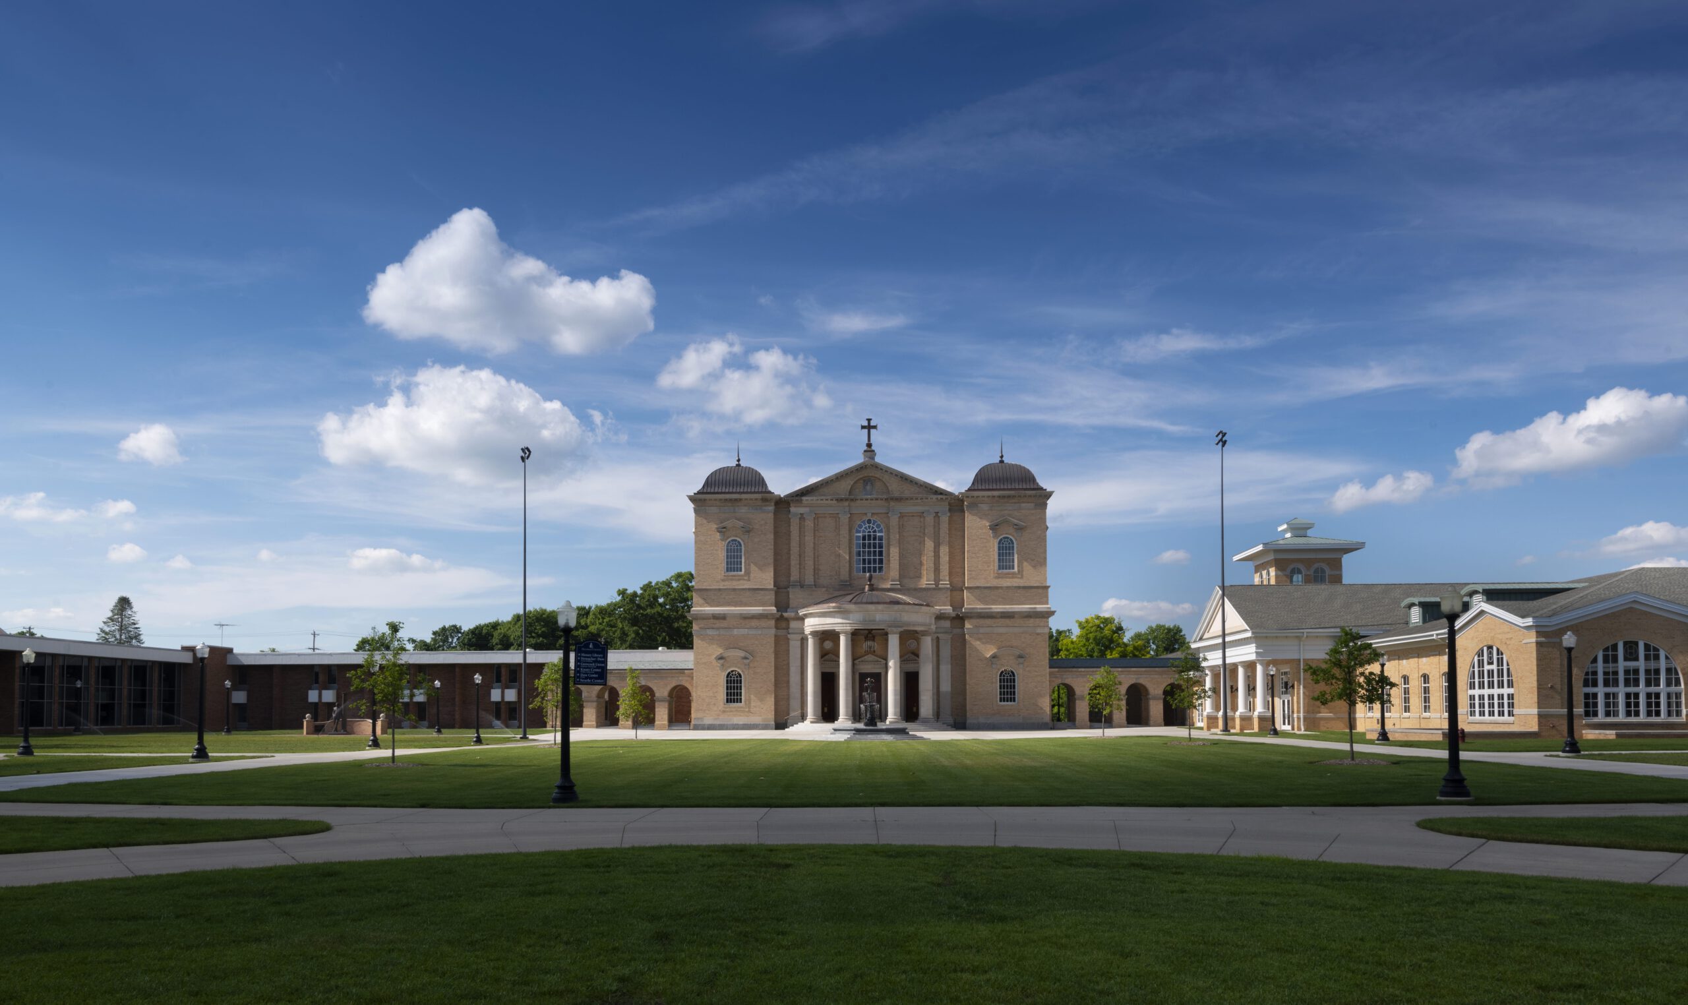
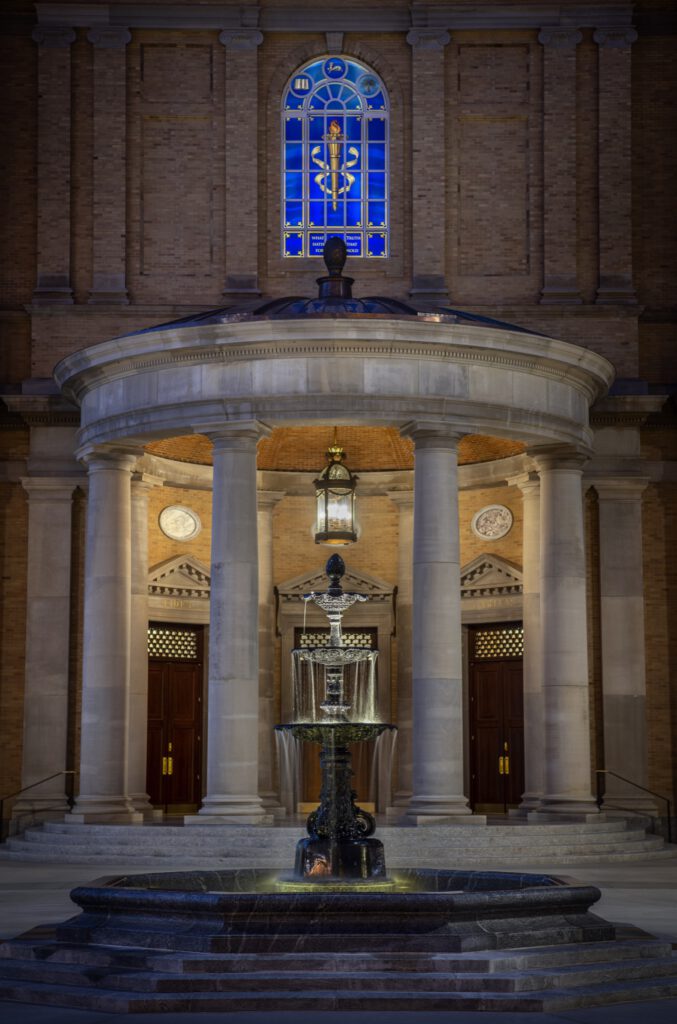
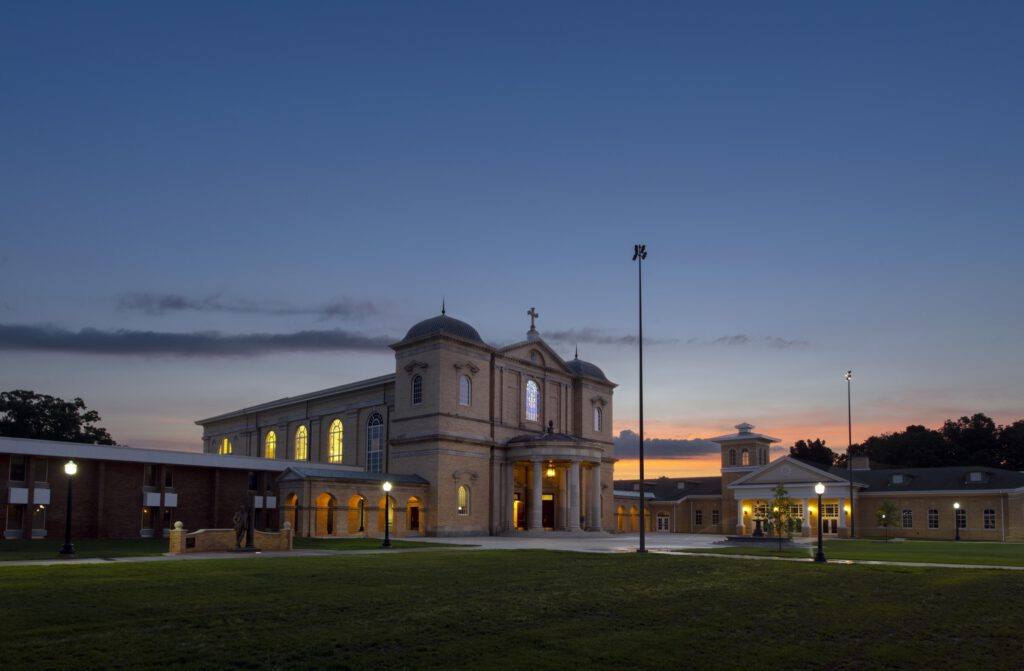
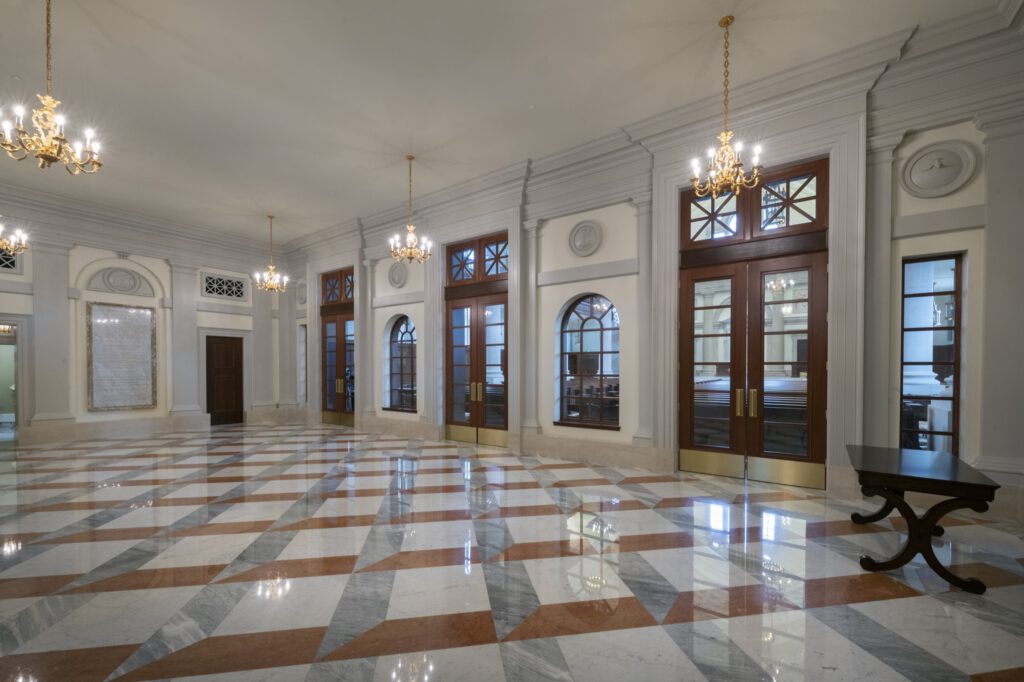
Christ Chapel at Hillsdale College, located in south-central Michigan, is gaining national recognition for its classical beauty and the craftsmanship behind its construction.
Built by Weigand Construction, the chapel was awarded Best Brick & Stone Project at the 2025 International Bricklayers & Allied Craftworkers (BAC)Craft Awards. This honor places Christ Chapel at the forefront of masonry craftsmanship, highlighting the enduring skills of BAC partners. (Weigand is a BAC signatory contractor, certified in specialized masonry work such as grouting and reinforced masonry.)
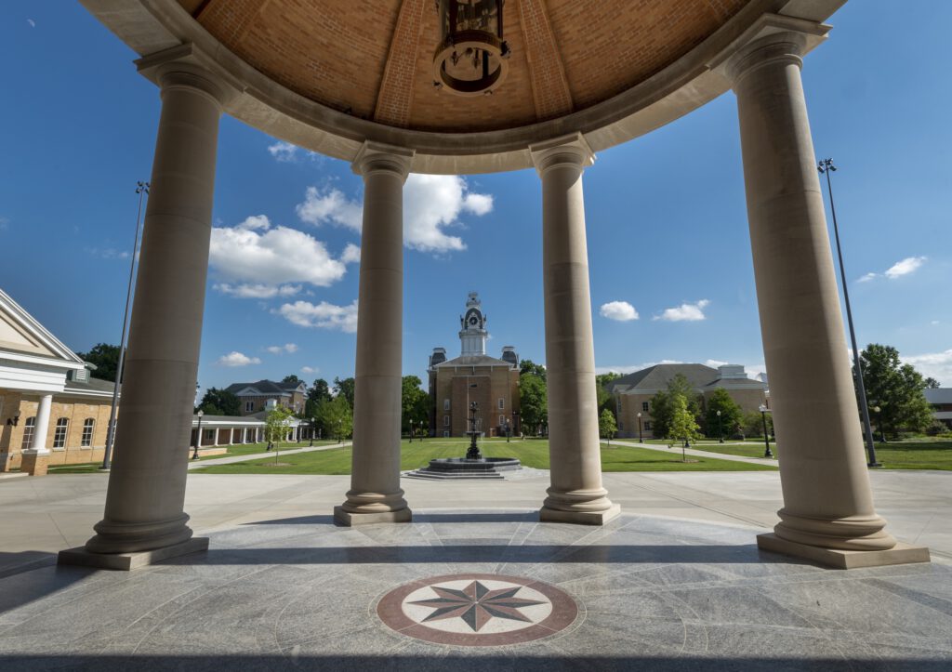
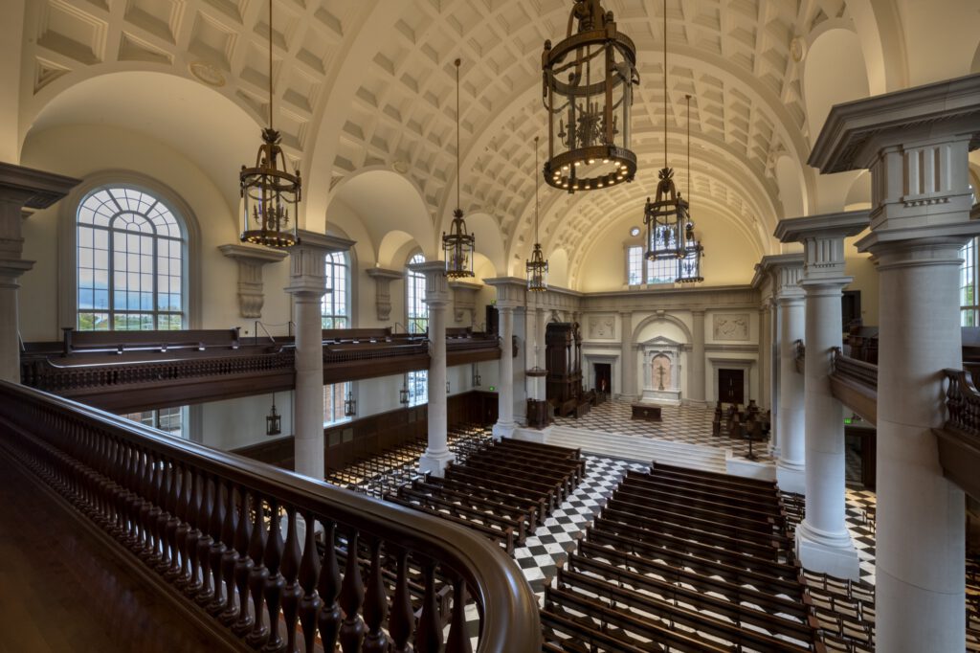
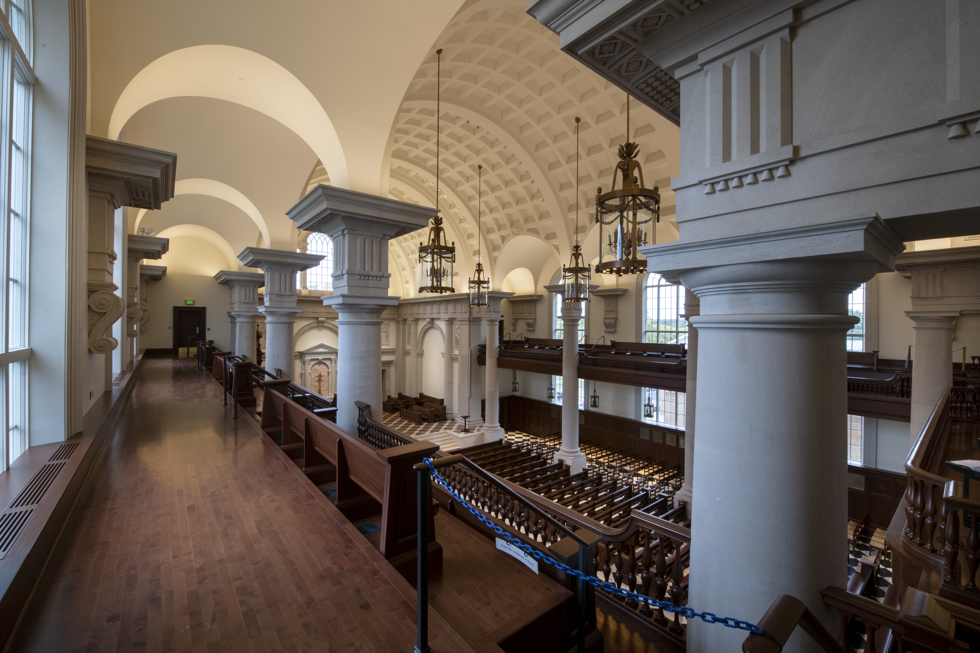
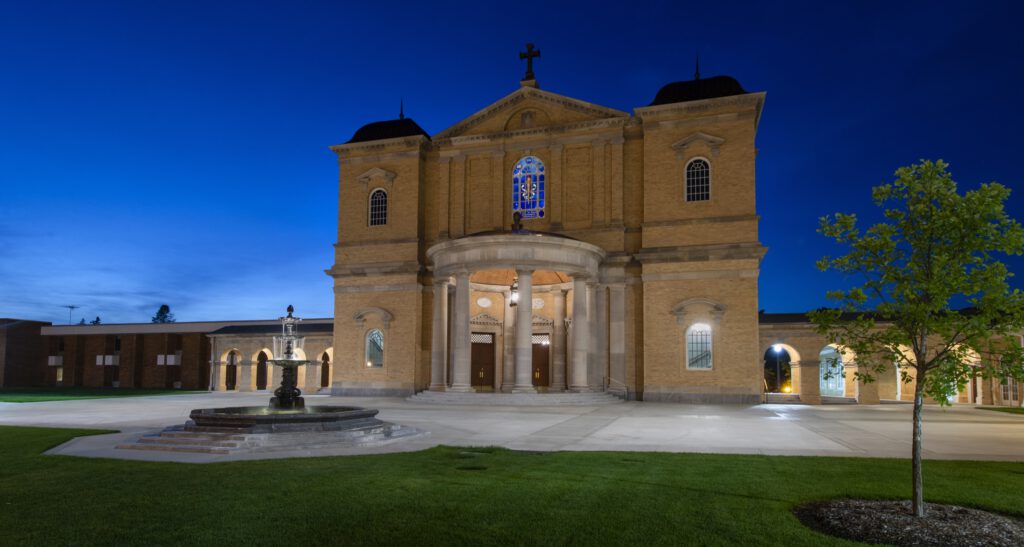
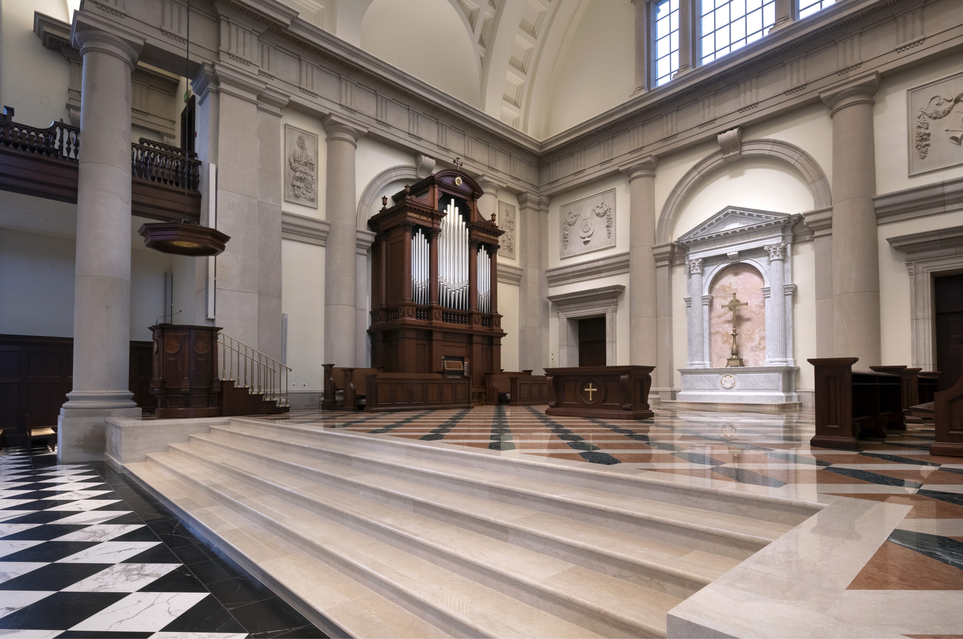
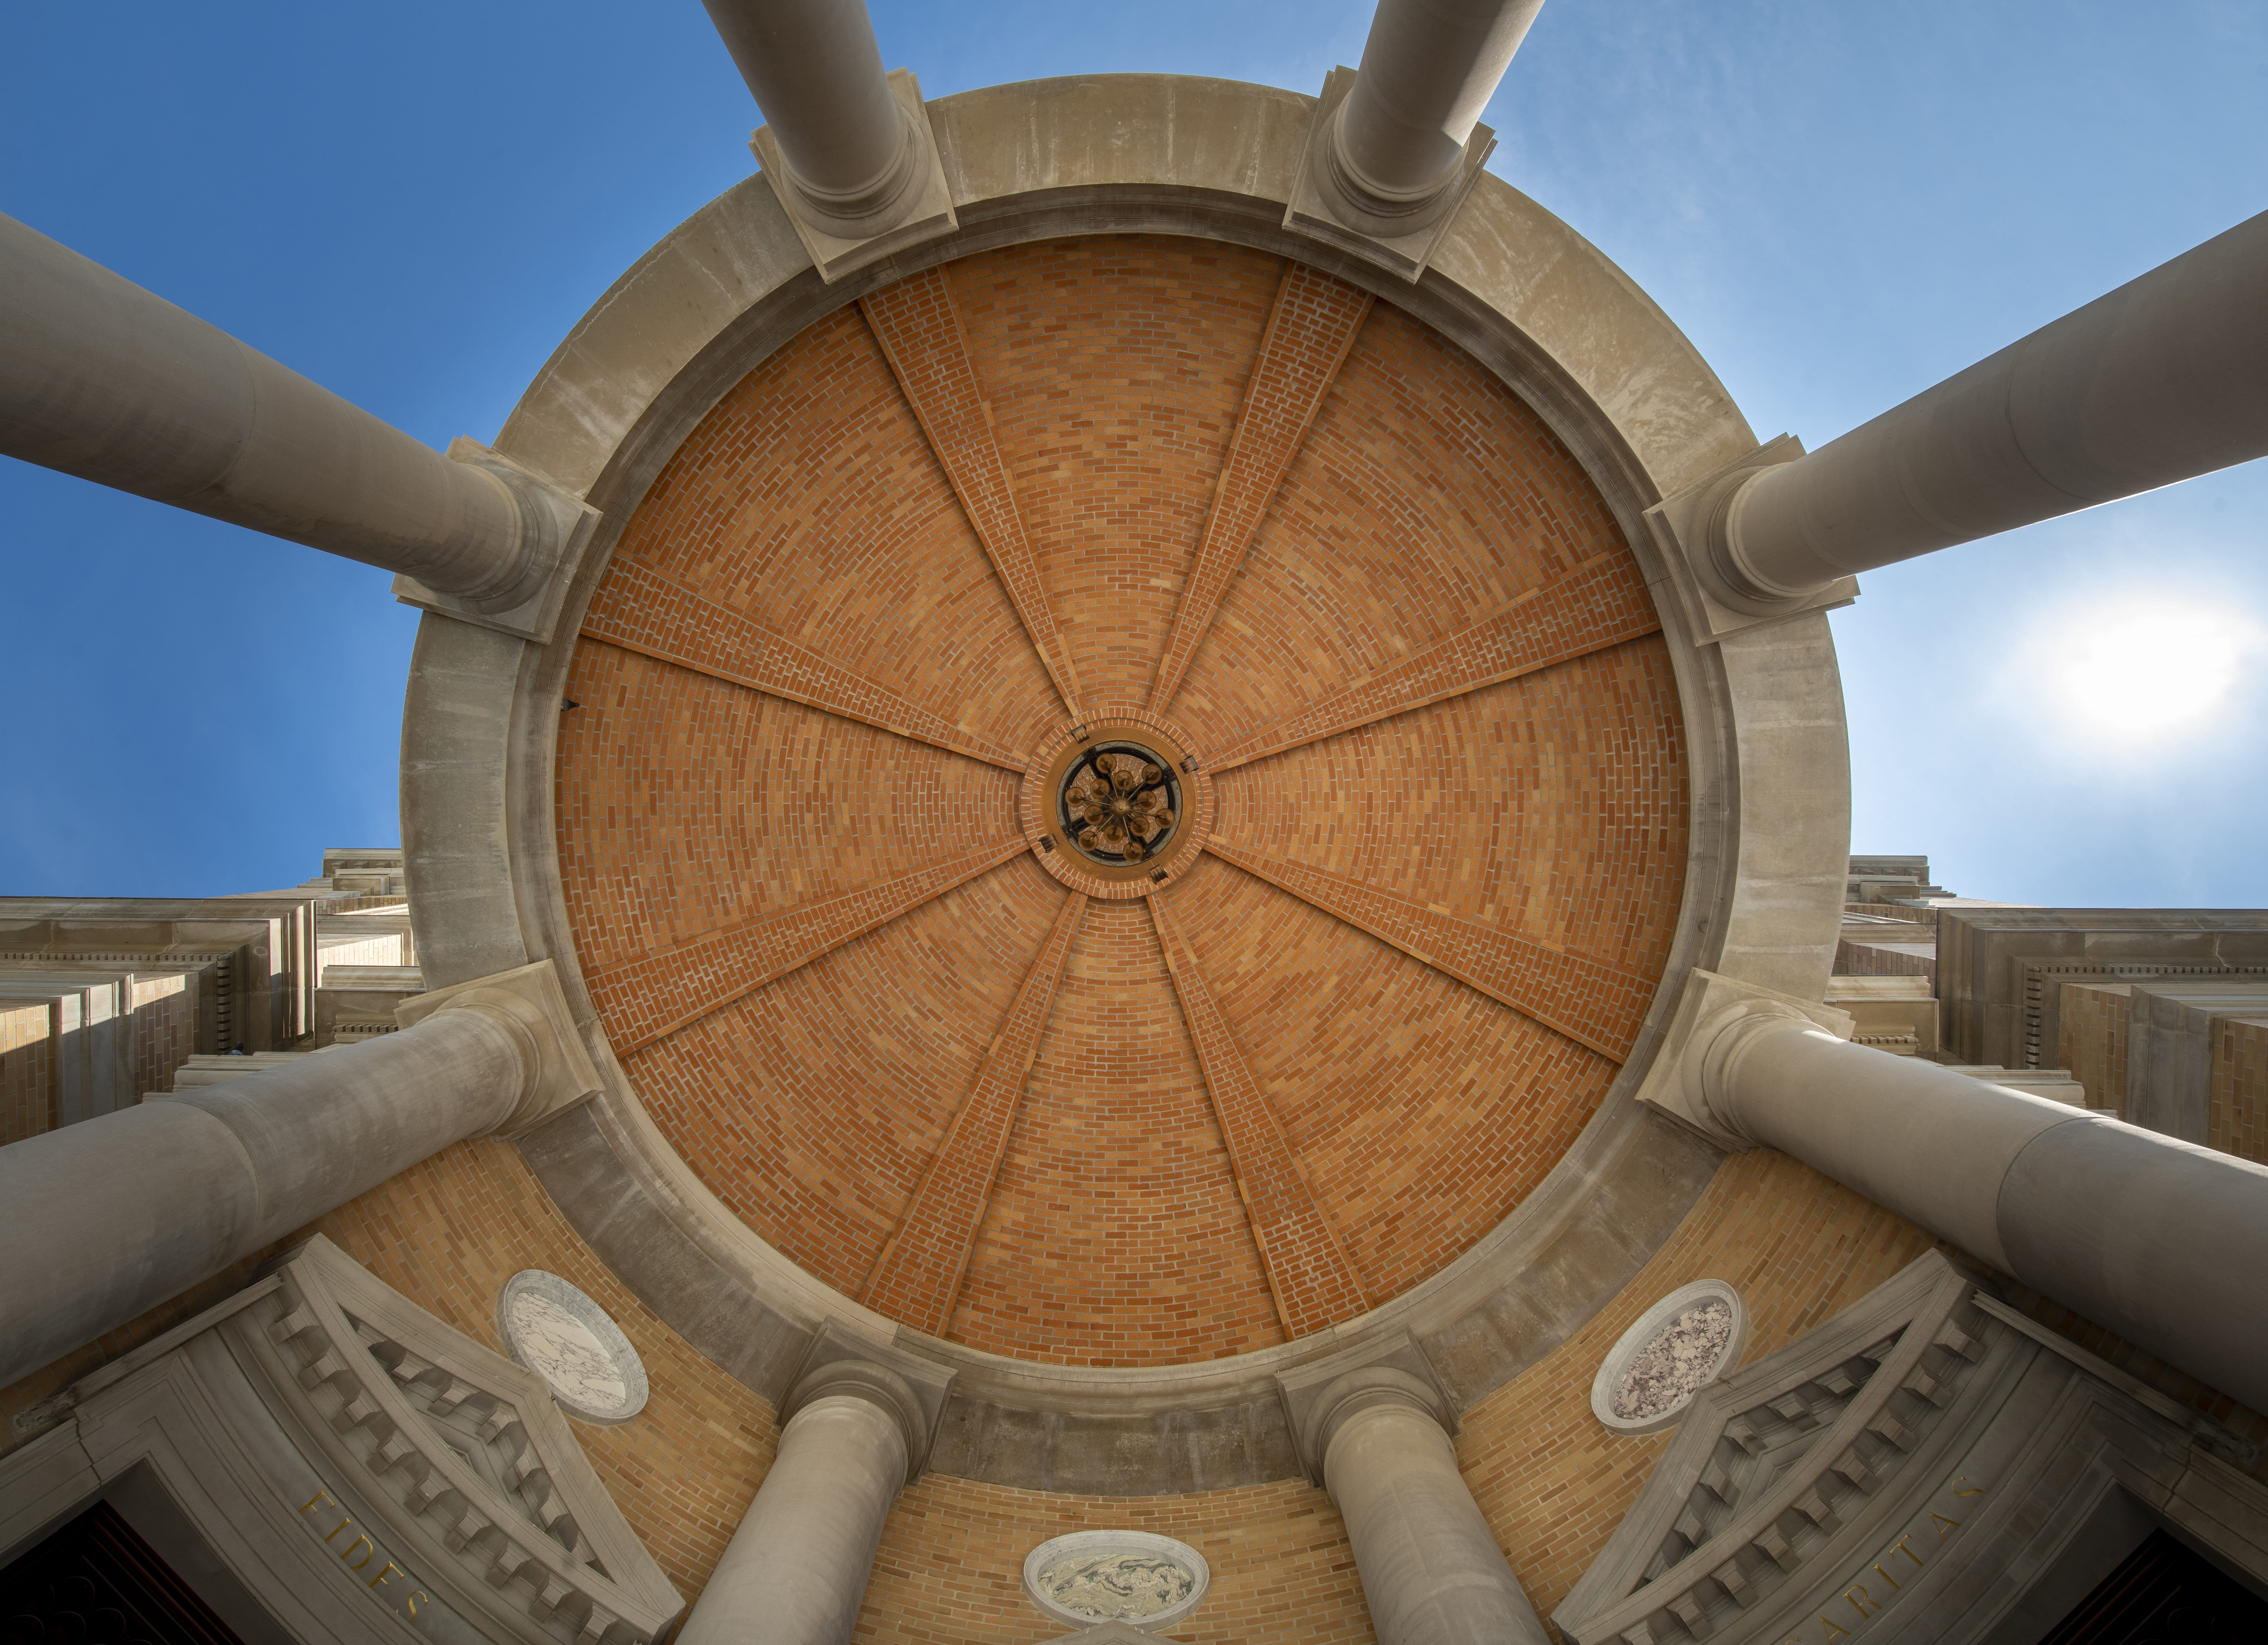
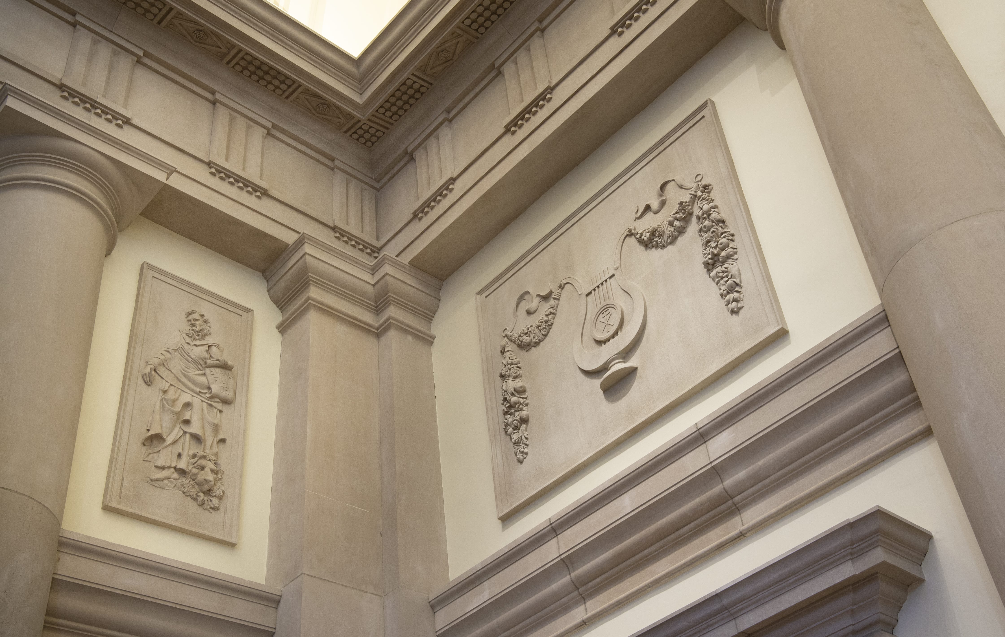
Construction of the chapel took place between 2017 and 2019, making it the first religious building of its size to be completed in the United States in over 70 years. The chapel boasts a striking 70-foot facade that leads into a sanctuary accommodating 1,350 worshippers beneath a 64-foot painted barrel ceiling. Eight Doric limestone columns support the entrance portico, while the altar is framed with elegant marble Corinthian detailing. The structure is crowned by a 32-foot self-supporting masonry dome, the largest built in over 50 years.
A Crowning Achievement
“The recognition feels like winning the Super Bowl for construction masons,” says architect Duncan Stroik, who designed the chapel in a Neoclassical style inspired by Christopher Wren and early American churches. Stroik is a founding professor at Notre Dame’s classical architecture program and has over 35 years of experience in practicing and teaching sacred architecture.
With its primary design motif being Doric and enhanced with Renaissance details, Christ Chapel remains rooted in tradition. This choice reflects a deliberate homage to the enduring legacy and spiritual significance of Western architecture.
Strong Legacy in Skilled Craftmanship
Since 1986, the BAC Craft Awards have highlighted outstanding craftsmanship and union service, showcasing not only technical excellence but also the cultural impact of construction artistry.
Christ Chapel is now among the distinguished recipients of this award — a place where liturgical beauty meets brick and mortar and where modern construction revives classical inspiration. Its significance extends beyond aesthetics; it serves as a beloved community landmark. “The chapel elevates the spirit,” Stroik says. “It gives form to faith.”
At the close of 2024, we broke ground on amazing projects and cut the ribbon on landmark facilities, serving commercial industries, public institutions, healthcare systems, education networks, and communities across the Midwest.
No successful construction project is complete without a proper plan that defines the client’s needs, the time required to finish the job, and the cost to build. The Preconstruction Department works to help owners realize their visions by outlining the scope and operation of their facilities, projecting costs for trades and materials, and creating a foundation for a smooth transition from the planning phase into construction phase.
Looking Ahead
As we move forward, we’re kicking off construction on a new set of projects performing a wide range of functions for higher learning, K-12 education, nonprofit organizations, and more. Take a look below to get a preview of a few facilities that our team is excited to be building this year:
Indiana Wesleyan University ‘I Am 3rd’ Basketball Arena (Marion, IN)
50,000 square foot Basketball Arena and a 20,000 square foot renovation of Martin Hall to be used for Basketball Operations.
Arena Includes: New Weight room, Practice Gym, Home Locker Rooms & Team Rooms, Suites, and Videoboard.
Construction currently underway.
Vincent Village Shelter Holton Avenue Campus Redevelopment (Fort Wayne, IN)
18,500 square foot facility with offices & living space.
Construction begins in Summer 2025
Multiple Projects with Concord Community Schools (Elkhart, IN)
Concord HS Jake Field: Football Field Turf, New Track, Lighting, Bleachers, and Concession & Team Buildings.
Renovations to Ox Bow Elementary.
Renovations to Southside Elementary.
All three jobs are beginning late Spring/Summer 2025.
We’re eager to move forward on these projects and begin the work cut out for us. It’s been a fresh start to the year with the close of Q1; let’s continue to embrace new opportunities in the months ahead!

Since 1998, the National Association of Women in Construction (NAWIC) has held a special week of events, highlighting the critical role that women play in both maintaining and pushing the construction industry forward. March 2nd-6th, known as WIC Week, is dedicated to recognizing the past, present, and future achievements of women, a worker group historically underrepresented in the construction world. WIC Week both celebrates progress while also continuing to lay the foundation to support the next generation of women aspiring to make their career in the industry.
The Tools to Succeed
NAWIC hosted a full week of online events, with industry experts sharing their unique experiences through educational seminars, panel discussions, and setting vision for the future.
“It’s been a significant opportunity for us to spotlight not only the accomplishments, but also the possibilities for women in the industry.” – Rita Brown, President Elect, NAWIC
Meet the Women of Weigand
We asked a few employees about their experiences as women in construction, why they chose this industry, and any advice they had for peers in the profession:
“Originally I went to school for business administration and landed in the construction industry,” says Tara Leto, a Construction Admin and Manager of WCI’s Award-Winning Employee Wellness Program. “I’ve stayed for 27-plus years…I’ve met some great people…I don’t ever get bored!”
For Chloe Hutchins, Weigand’s Senior BIM Coordinator, it was CAD classes in high school that piqued her interest, leading her to pursue a degree in Construction Management at Purdue University. She noted that emphasizing professional connections were key to her growth. “Any advice I would have for women in construction would just be to ask questions and then make those connections. Talk to people in the field; talk to people in the office; really get to know people. It really helps and goes a long way.”
Courtney Plumley, a Safety Coordinator, said that she enjoys the industry for the variety it offers, “I get a mix of being out here in the field and being in the office and every day is different.”
“Part of the reason why I got into construction is all the opportunity,” mentions Olivia Jablonski-Davies, a Project Engineer at Weigand. “There’s tons of stuff you can get into from project management [and] estimating…we’re always growing and expanding.”
Sami Miller, WCI’s IT Support Analyst, highlighted that composure in difficult circumstances is a fundamental part of personal and professional advancement, “My advice for women who want to get into the industry is to just be confident and assertive. It can be a tough industry, but knowing your worth and standing your ground will earn you the respect that you deserve.”
The women of Weigand operate and lead in a wide array of roles throughout the company. Ranging from Project Management, Preconstruction, and Safety to Technology, Accounting, Recruiting, Administration, and Business Development—they are driving innovation and carving a new path in the world of construction as we know it today.




On March 8, Muncie marked a new chapter in its 150-year YMCA legacy.


The city’s state-of-the-art YMCA, a 73,000-square-foot facility designed by Elevatus Architecture and built by Weigand Construction, officially opened. More than just a gym, this transformational facility integrates fitness, education, and healthcare, creating a vital resource for the community.

The facility’s heart is a multi-purpose aquatics center featuring an eight-lane competition pool and diving well, offering top-tier training opportunities for students from neighboring Muncie Central High School and YMCA members.


The ground level features a full-size gymnasium for basketball and volleyball, specialized spaces for hands-on cooking and nutrition programs, and a childcare center serving infants to school-age children.
In partnership with Open Door Health Services, the YMCA also houses a full-service, Federally Qualified Health Center offering primary care, pediatrics, behavioral health, and dental services, expected to serve over 10,000 patients annually. Upstairs, a walking track surrounds the gym, alongside spacious fitness rooms and diverse cardio and weight training equipment, promoting endurance and variety in workouts.
Years in the Making
Eight years ago, the vision for this YMCA took shape with a clear goal: consolidate existing Y facilities, expand outreach, and create a hub for connection, health, and education. Mark Hartman, CEO of First Merchant Bank and campaign co-chair, led the effort to bring this dream to life.


“We envisioned a facility that would not just serve as a gym, but as a true pillar of support for the entire community,” Hartman reflected during the grand opening. “Today, that vision stands before us.”
Bringing this vision to reality was not without its challenges. Initially planned as a $30 million project, rising costs and a commitment to excellence led to a record-breaking $40 million fundraising campaign, the largest in Delaware County history. Generous contributions came from IU Health, the Ball Brothers Foundation, and numerous local donors, businesses, and philanthropic organizations.
More Than Just a Building
At its core, the new YMCA is a model of collaboration. Partnerships with Muncie Community Schools, IU Health, Open Door Health Services, and local workforce development organizations ensure its impact reaches beyond its walls.
The aquatics center will benefit high school students through competitive swimming and warm-water therapy programs. TeenWorks and the Muncie Area Career Center will utilize the space for workforce training, helping young adults develop skills for their futures.

Chad Zaucha, President and CEO of the Muncie YMCA, emphasized the facility’s broader purpose. “This isn’t just a gym,” he says. “This is a place where families grow stronger, individuals find the support they need, and the community thrives.”

A Lasting Impact
Dr. Jeff Bird, President of IU Health East Central Region, says the facility is a transformative force for Muncie’s health and wellness landscape.
“I believe we will see measurable improvements in the health outcomes of East Central Indiana,” he says. “It’s been an honor to partner with an organization so deeply rooted in this community.”
For Bird, this project holds personal significance. As a lifelong YMCA supporter, he recalls the organization’s influence on his youth—his summers at Camp Crosley YMCA in North Webster, and the sense of community and belonging he experienced there.
Keith O’Neal, Vice President of Muncie Community Schools Board of Trustees and Lead Pastor at Destiny Christian Center sees the opening as a symbol of hope beyond its physical presence. “This is a dream realized,” O’Neal says. “It will serve our community, improve health outcomes, and stand as a beacon for years to come.”
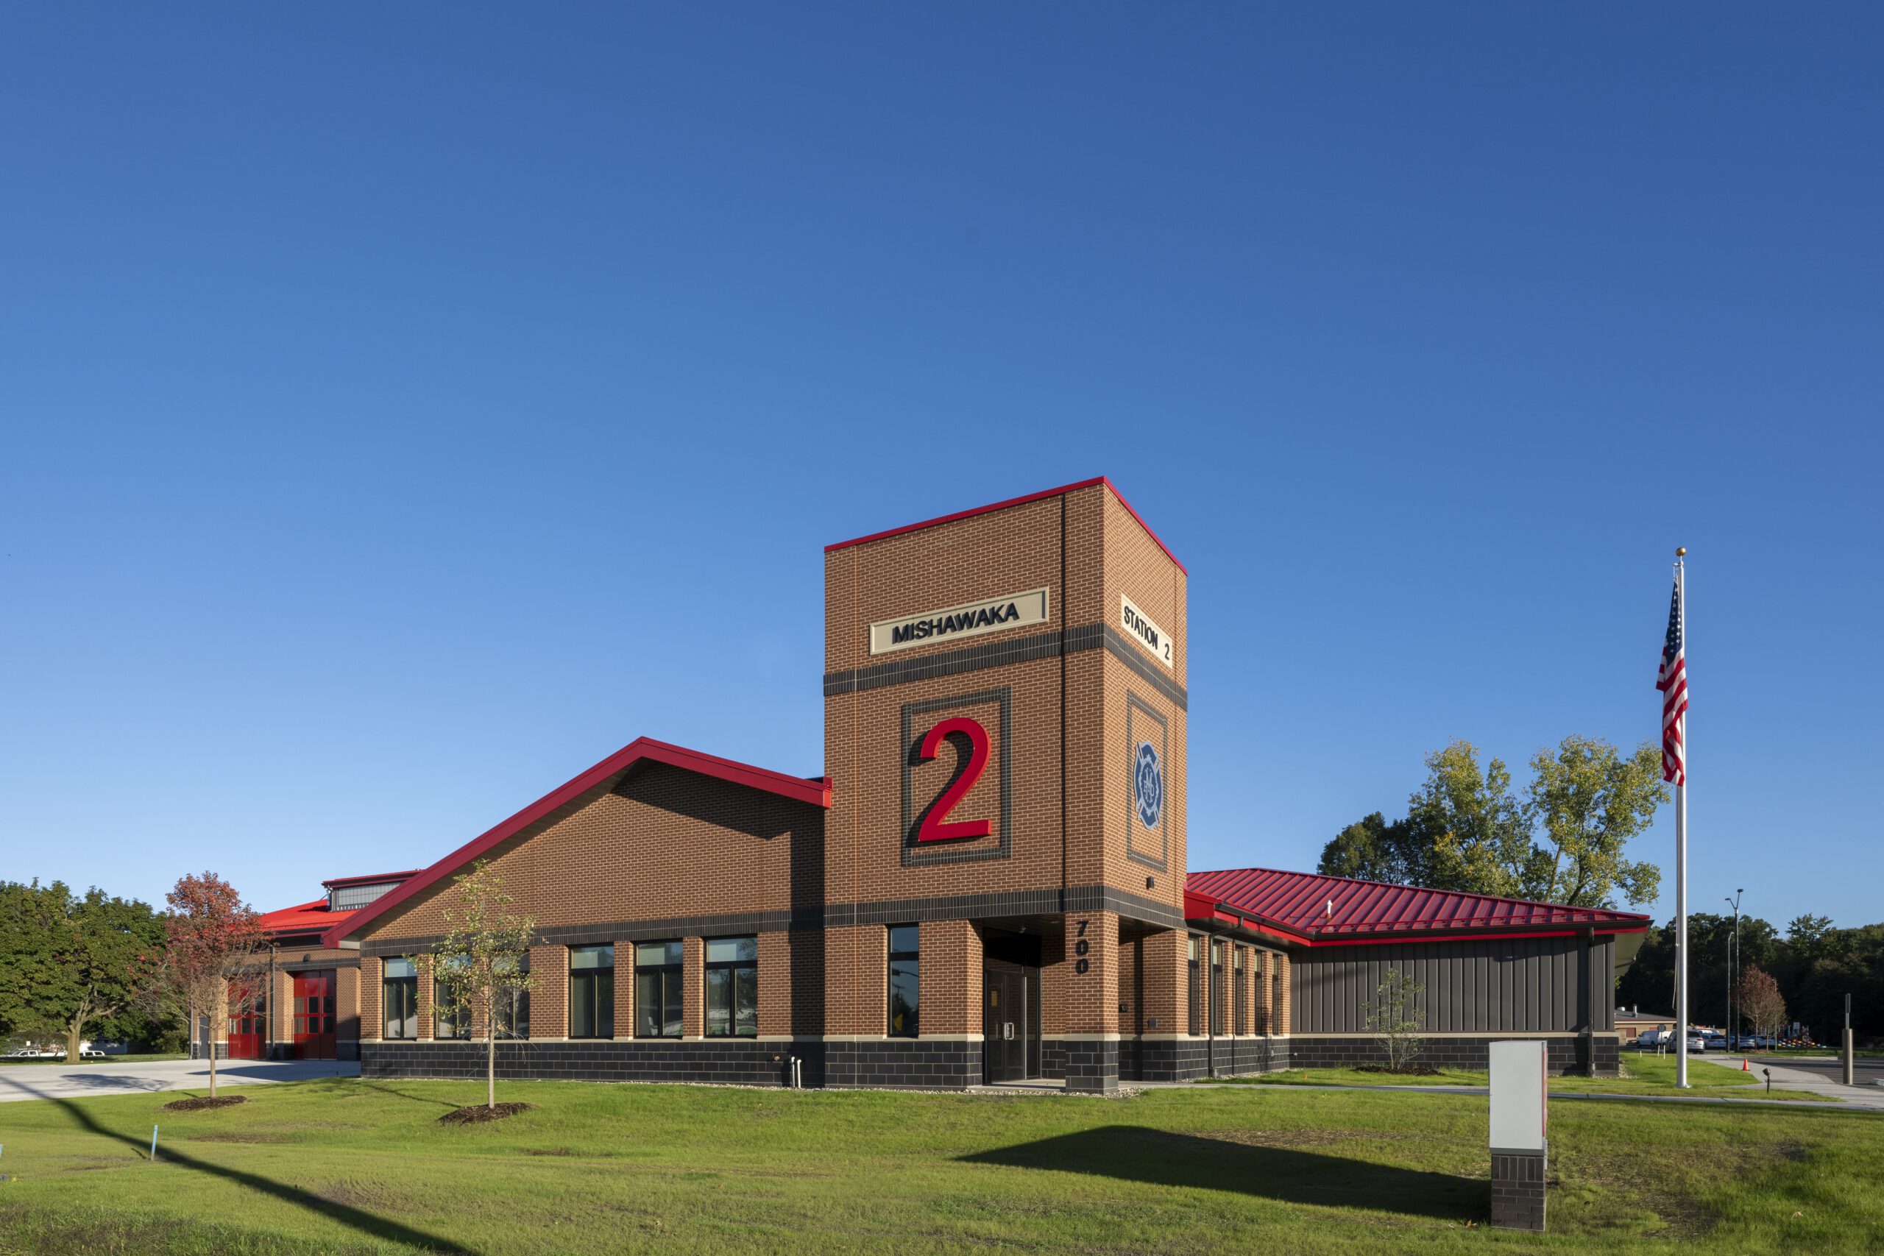
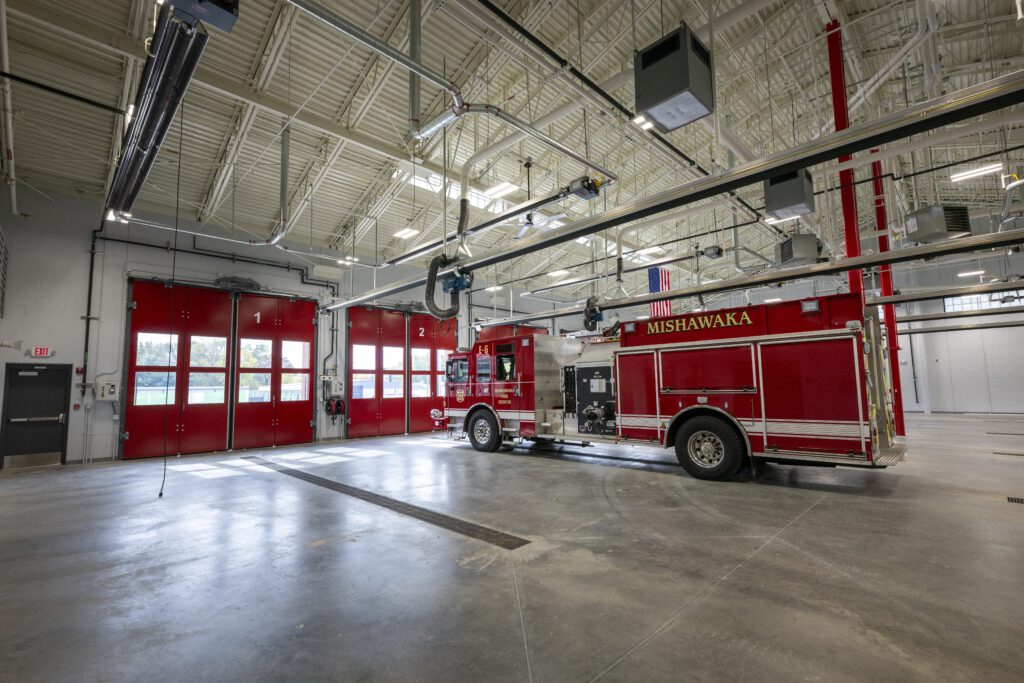
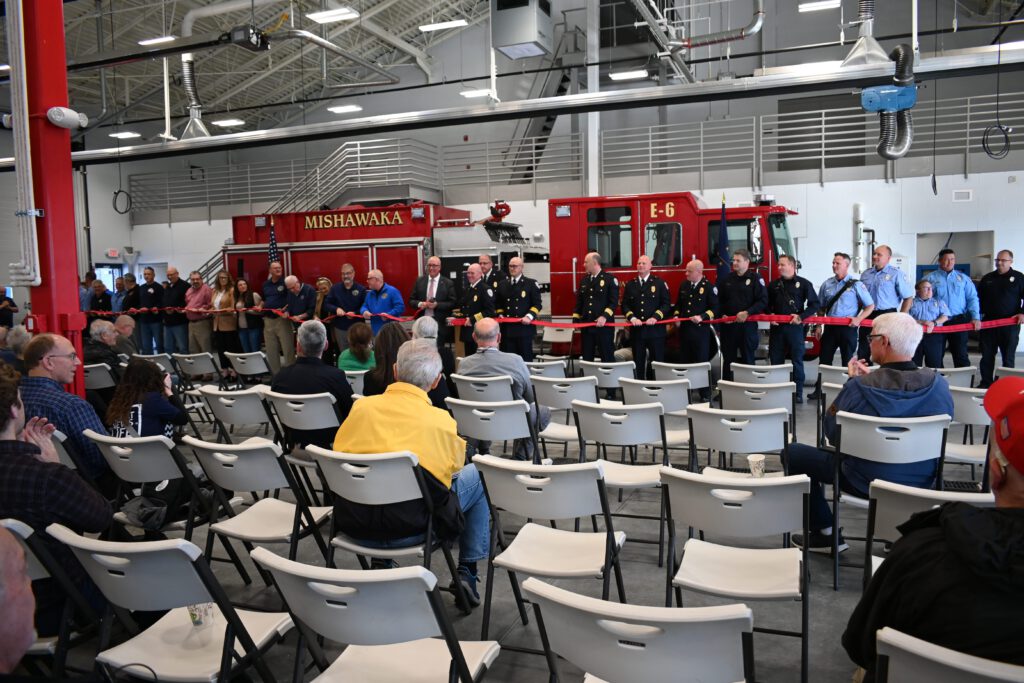
The Mishawaka community now has increased capabilities for first responders actively serving the region with the successful completion of the new Mishawaka No.2 Fire Station. This $11.8M, 23,000 square-foot facility boasts additional space for staff expansion, a large, dual-purpose room for training and meetings, and more.
Additional Features:
Fire Simulation Room
12 Individual Dorm Rooms
6 Individual Restrooms
5 Oversized Apparatus Bays for Fire and Emergency Vehicles
Occupancy for up to 36 Firefighters
Training Room that also serves as as Public Meeting Space
Separate Living Quarters for Male and Female Firefighters
The station enhances living conditions for fire crews, allows for greater engagement with the community, and amplifies the fire department’s operational prowess in the region. It comes as a welcome upgrade from the Mishawaka Fire Department’s existing facility, which is over 60 years old.
“Our old station does not fit the needs of today. What used to be an alarm-dispatch center, we had to put bunks in there to house everyone. It was so cramped. There also wasn’t a female quarter set up in that building. We knew we had to build for the future growth of the department of the city.” – Byron Woodward, Fire Chief, Mishawaka Fire Department
Uncoupling a New Beginning
Two important ceremonies were held during the official opening to dedicate the new building. The first included the traditional uncoupling of the fire hoses. This is a common practice symbolizing firefighters detaching hoses after extinguishing a fire, preparing them for the next emergency.
The second was securing and raising the flag of the original fire station on the flagpole of the new facility. This honors the storied history of the fire department and the legacy of first responders who came before.
Another Community Milestone
We’re proud to have played a role in helping the Mishawaka Fire Department take the next step in serving their community with this new facility. We hope it serves firefighters, their families, and the greater Mishawaka region for years to come!



Students, project partners, and school faculty gathered to kick off construction of their new Student Activity Center. Members of the architectural team, school facilities, and our own construction team took to the podium to speak. Sharing the origins of this exciting addition and its benefits, the ceremony finished with students, teachers, and administrators digging up fresh dirt, officially beginning the building phase.
“We are so ecstatic to get this off the ground. I would also like to show our gratitude to Weigand Construction and Garmin Miller…the quality and dedication that Weigand and Garmin Miller have brought to the table for Fairfield Community Schools has been extremely, extremely professional.” – Carrie Cannon, Superintendent, Fairfield Community Schools
The Breakdown
Part of a $30M project that packages renovations and improvements to Fairfield’s existing campus, The Student Activity Center will include:
Two Stories
Two Lane Track
Bleacher Section with 640 Seats
Batting Cages
Mezzanine
Lobby
Basketball Courts
Volleyball Courts
Multi-Use Spaces for Events and After School Programs
One challenge the school faces is the lack of room for clubs, workshops, and sports team practices. Fairfield administrators noted that these features would play a vital role in supporting the school’s extracurricular activities, creating more space for large groups to meet for academic and athletic purposes.
Serving the Community
Seeing the potential of what a project like this could do for the community, it was crucial that our team bring the best building solutions possible to the table. We’re encouraged by the passion and involvement the Fairfield Community demonstrated over the course of planning this project.
“We heard about this project back in December of 2022…in that timeframe we’ve witnessed a tremendous amount of involvement from this community, and there’s no doubt that you all care greatly about what we’re doing here. At Weigand, our why is that we build landmarks that impact the lives and communities that we serve, and there’s no doubt that’s what we’re doing here and I’m grateful to be a part of it.” – Aaron Holy, Director of Operations South Bend, Weigand Construction
A new addition is on the way to the landmark Electric Works redevelopment. Project stakeholders, politicians, contractors, and the local community gathered to commemorate ongoing construction of the next stage of the EW Campus: The Elex. Bringing several important commodities to the region, the completed project includes:
296 Residential Units
89 Affordable Housing Units
Parking Garage
Private Courtyard
Fitness Center
Early Childhood Learning Center
Commercial and Retail Space
A Piece of the Past
Calling back to the campus’ former roots, the development is named after G.E.’s female employee group known as The Elex Club. The term “elex” is Latin for electric. First established in 1916, the collective operated as a philanthropic organization for many decades in order “to promote social and educational activities, to foster the spirit of friendly service, and to stand for the highest ideals of womanhood [Elex Club. (1998). Elex Club History, 1916-1998 (p. 3)].”
Going even further back, the group took its name from what used to be a local women’s basketball team. The players eventually became the founding members of the club itself. To celebrate this special era of local history, a special bouquet of pink roses was produced and placed in front of the podium during the commemoration.
A Win for the Community
89 total units are dedicated to affordable housing. 47 of them set aside for those over the age of 55. Another 20 are for those with developmental disabilities. This ensures the Elex will have the capacity to support people at all stages of life.
“Housing costs are high, and across the country, communities are trying to figure out ways to revitalize downtowns and make housing more affordable…That’s why The Elex is a big win for Fort Wayne. The public-private partnerships that have made Electric Works a reality can serve as a model for communities looking to increase housing options and improve their quality of place.” – Todd Young, U.S. Senator
We look forward to expanding the Electric Works Campus with this new phase, bringing the vision of The Elex and a thriving community to life!